
Save
Ask
Tour
Hide
$217,000
16 Days On Site
105 Shadow Wood CTMacon, GA 31206
For Sale|Single Family Residence|Active
3
Beds
2
Total Baths
2
Full Baths
1,574
SqFt
$138
/SqFt
1996
Built
Subdivision:
Heathwood
County:
Bibb County
Listing courtesy of Bonnie Collins of COLDWELL BANKER FREE REALTY
Call Now: (478) 542-1111
Is this the listing for you? We can help make it yours.
(478) 542-1111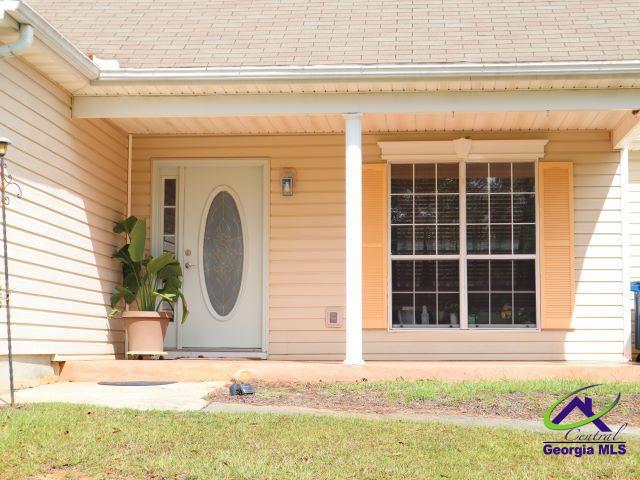
Save
Ask
Tour
Hide
Mortgage Calculator
Monthly Payment (Est.)
Enter an interest rate to see your estimated monthly payment.Calculator powered by Showcase IDX, a Constellation1 Company. Copyright ©2026 Information is deemed reliable but not guaranteed.
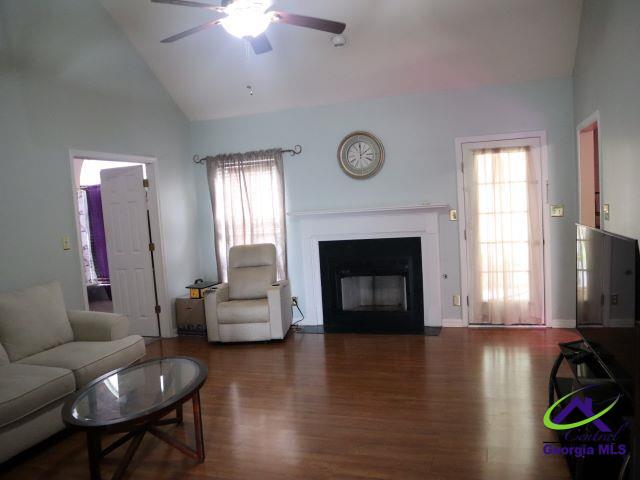
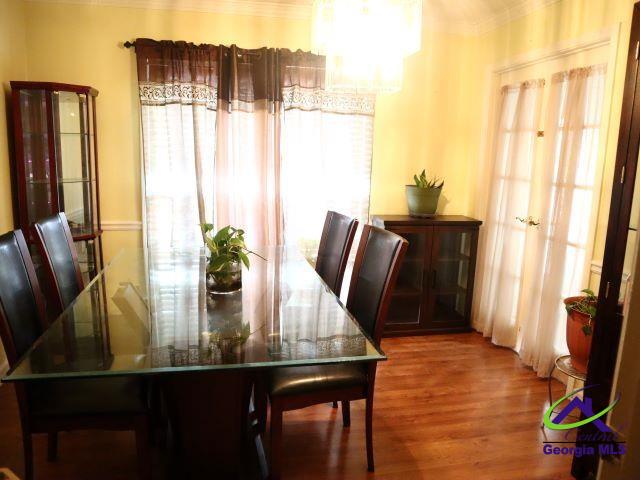
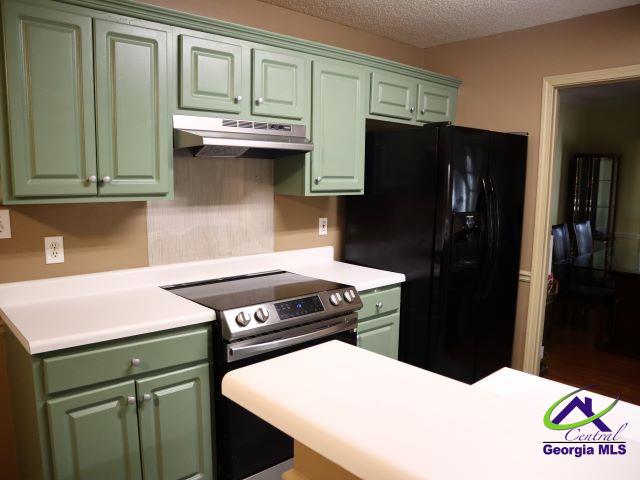
Conveniently located near shopping and I-475 Interstate. This single level home offers a formal dining room and breakfast area. The modern kitchen provides plenty of workspace, while the cozy family room features a fireplace perfect to enjoy the upcoming cool days. Split bedroom floor plan for privacy. Primary bedroom features trey ceilings and a walk-in closet along with an inviting primary bath which includes a double vanity, separate tub and shower. Spend time outside sitting in the screened back porch or grilling on the patio. Fenced backyard. Outbuilding, refrigerator, washer, and dryer remain with the home.
Save
Ask
Tour
Hide
Listing Snapshot
Price
$217,000
Days On Site
16 Days
Bedrooms
3
Inside Area (SqFt)
1,574 sqft
Total Baths
2
Full Baths
2
Partial Baths
N/A
Lot Size
0.46 Acres
Year Built
1996
MLS Number
266325
Status
Active
Property Tax
N/A
HOA/Condo/Coop Fees
N/A
Sq Ft Source
Public Records
Friends & Family
Recent Activity
| 2 weeks ago | Listing updated with changes from the MLS | |
| 2 weeks ago | Price changed to $217,000 | |
| 2 weeks ago | Listing first seen on site |
General Features
Acres
0.46
Foundation
Slab
Garage
Yes
Garage Spaces
2
Levels
One
Parking
Garage Door OpenerGarageDetached
Parking Spaces
2
Property Sub Type
Single Family Residence
Sewer
Public Sewer
SqFt Above
1574
Water Source
Public
Interior Features
Appliances
Electric RangeDishwasherRefrigerator
Cooling
Central Air
Fireplace
Yes
Fireplaces
1
Flooring
CarpetVinyl
Heating
Central
Interior
Soaking Tub
Bedroom 2
Dimensions - 11x11Area - 121
Bedroom 3
Dimensions - 10x10Area - 100
Dining Room
Dimensions - 10x10Area - 100Description - Separate
Kitchen
Dimensions - 11x9Area - 99Description - Breakfast Bar
Master Bedroom
Dimensions - 15x12Level - MainArea - 180
Save
Ask
Tour
Hide
Exterior Features
Construction Details
Vinyl Siding
Fencing
Fenced
Other Structures
Outbuilding
Patio And Porch
Patio
Pool Features
None
Community Features
MLS Area
Bibb County
Financing Terms Available
ConventionalFHAVA Loan
Schools
School District
Unknown
Elementary School
Bibb-Union
Middle School
Bibb-Weaver
High School
Bibb-Westside
Listing courtesy of Bonnie Collins of COLDWELL BANKER FREE REALTY

IDX information is provided exclusively for consumers' personal, non-commercial use and may not be used for any purpose other than to identify prospective properties consumers may be interested in purchasing. Source: Central Georgia MLS
IDX information is provided exclusively for consumers' personal, non-commercial use and may not be used for any purpose other than to identify prospective properties consumers may be interested in purchasing. Source: Central Georgia MLS
Neighborhood & Commute
Source: Walkscore
Disclosure: Community information and market data powered by Constellation Data Labs. Information is deemed reliable but not guaranteed.
Save
Ask
Tour
Hide
