Save
Ask
Tour
Hide
Share
$289,900
New Listing

816 Wentworth Drive
Macon, GA 31210

For Sale|Single Family Residence|Active
4
Beds
3
Total Baths
2
Full Baths
1
Partial Bath
2,488
SqFt
$117
/SqFt
1974
Built
Subdivision:
Rivoli Acres
County:
Bibb County
Listing courtesy of Kamerin Bazemore of SOUTHERN CLASSIC REALTORS
Call Now: (478) 542-1111
Is this the listing for you? We can help make it yours.
(478) 542-1111
816 Wentworth Drive816 Wentworth Drive816 Wentworth Drive816 Wentworth Drive
Save
Ask
Tour
Hide
Share

Mortgage Calculator

Monthly Payment (Est.)

$1,323
Calculator powered by Showcase IDX, a Constellation1 Company. Copyright ©2026 Information is deemed reliable but not guaranteed.

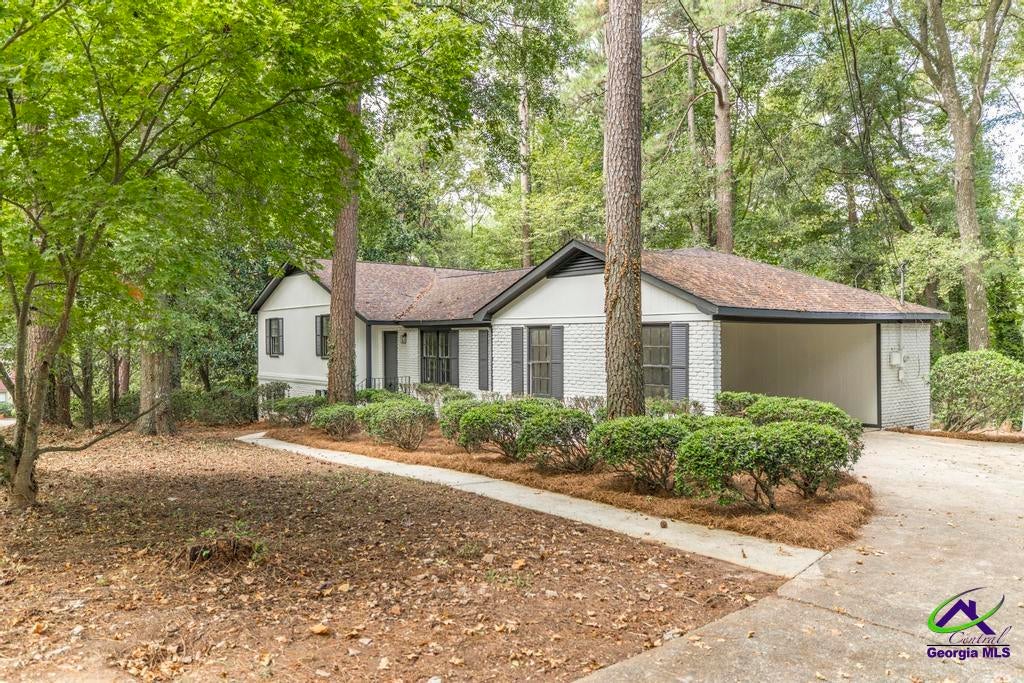
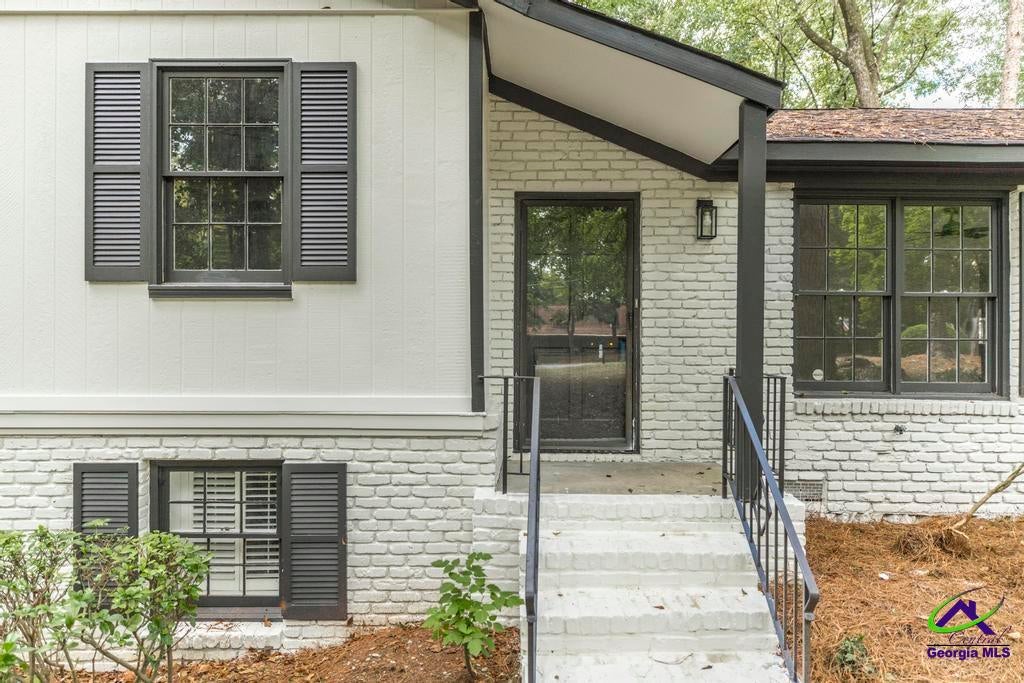
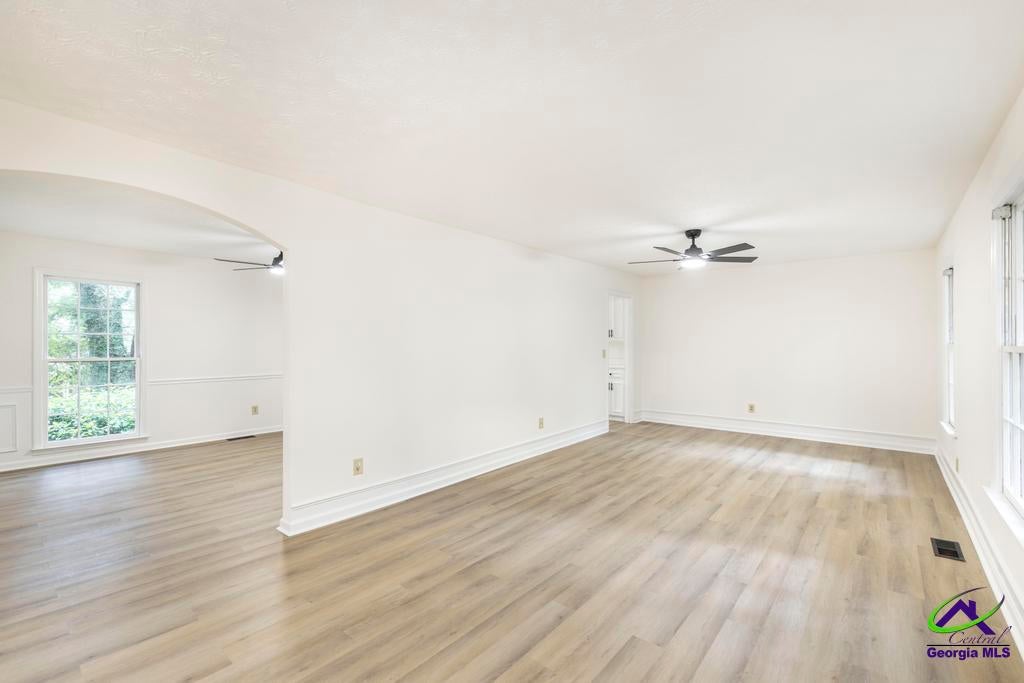
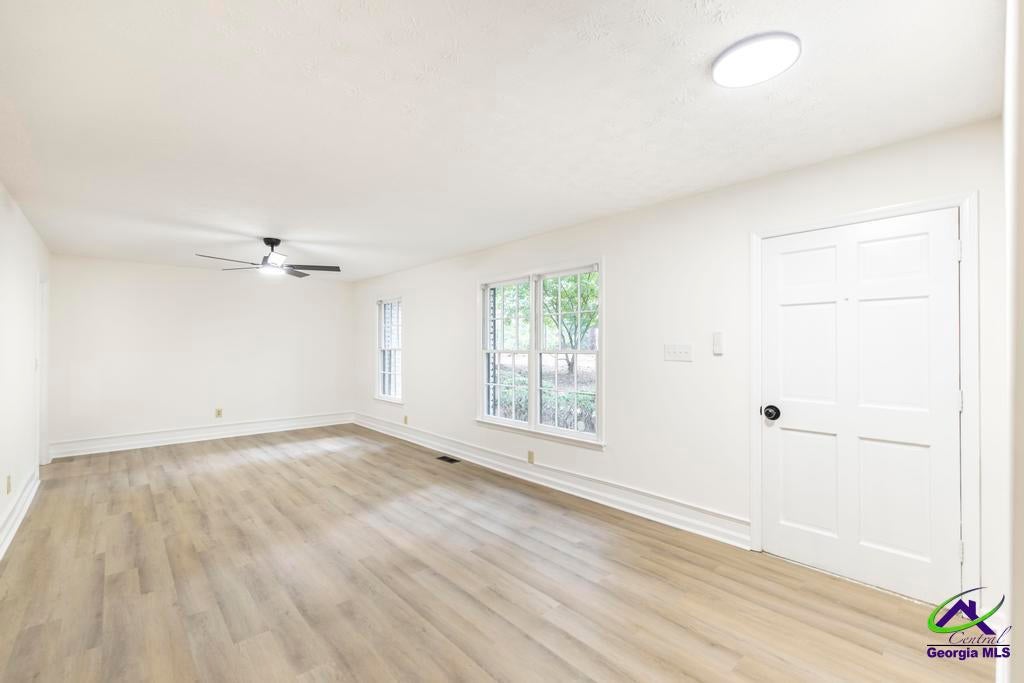
Welcome to 816 Wentworth, a beautifully renovated home tucked away in a quiet and desirable neighborhood. From the moment you step inside, you'll notice the thoughtful updates and inviting spaces designed for both everyday living and entertaining. The entire home features fresh paint and new LVP flooring, creating a bright, modern, and cohesive feel throughout. The main level offers 3 spacious bedrooms and 2 full bathrooms, providing plenty of room for comfortable living. The walk-out basement adds an incredible layer of versatility, featuring a beautiful fireplace, an additional bedroom, and a half bathroom. Whether you envision a cozy entertainment space, guest retreat, home office, or flex space, the possibilities are endless. The kitchen is equipped with all-new appliances, while the new AC unit adds another valuable update to this move-in-ready home. Step outside and enjoy the peaceful surroundings while having the convenience of being close to everything you need. With its fresh updates, flexible floor plan, and desirable location, 816 Wentworth offers the space and versatility you've been looking for without the hassle of renovations. Fresh. Updated. Move-in ready. Full of possibilities. Come see why 816 Wentworth deserves to be your next home!

Save
Ask
Tour
Hide
Share
Listing Snapshot
Price 
$289,900
Days On Site 
0 Days
Bedrooms 
4
Inside Area (SqFt) 
2,488 sqft
Total Baths 
3
Full Baths 
2
Partial Baths 
1
Lot Size 
0.76 Acres
Year Built 
1974
MLS® Number 
265746
Status 
Active
Property Tax 
N/A
HOA/Condo/Coop Fees 
N/A
Sq Ft Source 
Public Records
Friends & Family
Recent Activity
10 hours agoListing updated with changes from the MLS®
11 hours agoListing first seen on site
General Features
Acres 
0.76
Garage 
Yes
Garage Spaces 
2
Levels 
One and One Half
Parking 
CarportAttached
Parking Spaces 
2
Property Sub Type 
Single Family Residence
Sewer 
Public Sewer
SqFt Above 
1721
SqFt Below 
767
Water Source 
Public
Interior Features
Appliances 
Electric RangeDishwasher
Basement 
Crawl SpaceFinishedDaylightWalk-Out Access
Cooling 
Central Air
Fireplace 
Yes
Fireplaces 
1
Flooring 
Vinyl
Heating 
Central
Interior 
Ceiling Fan(s)
Window Features 
Blinds
Dining Room 
Description - Separate
Kitchen 
Description - Eat-in Kitchen
Master Bedroom 
Level - Main
Save
Ask
Tour
Hide
Share
Exterior Features
Construction Details 
Brick
Pool Features 
None
Windows/Doors 
Blinds
Community Features
MLS Area 
Bibb County
Financing Terms Available 
ConventionalFHAVA Loan
Schools
School District
Unknown
Elementary School
Bibb-Springdale
Middle School
Bibb-Howard
High School
Howard
Listing courtesy of Kamerin Bazemore of SOUTHERN CLASSIC REALTORS


IDX information is provided exclusively for consumers' personal, non-commercial use and may not be used for any purpose other than to identify prospective properties consumers may be interested in purchasing. Source: Central Georgia MLS

Neighborhood & Commute
Source: Walkscore
Disclosure: Community information and market data powered by Constellation Data Labs. Information is deemed reliable but not guaranteed.
Save
Ask
Tour
Hide
Share