
Save
Ask
Tour
Hide
$669,000
5 Days On Site
120 Westchester DriveMacon, GA 31210
For Sale|Single Family Residence|Active
4
Beds
4
Total Baths
3
Full Baths
1
Partial Bath
3,444
SqFt
$194
/SqFt
2001
Built
Subdivision:
Westchester Hills
County:
Bibb County
Listing courtesy of Andy Greenway of FICKLING & COMPANY - MACON
Call Now: (478) 542-1111
Is this the listing for you? We can help make it yours.
(478) 542-1111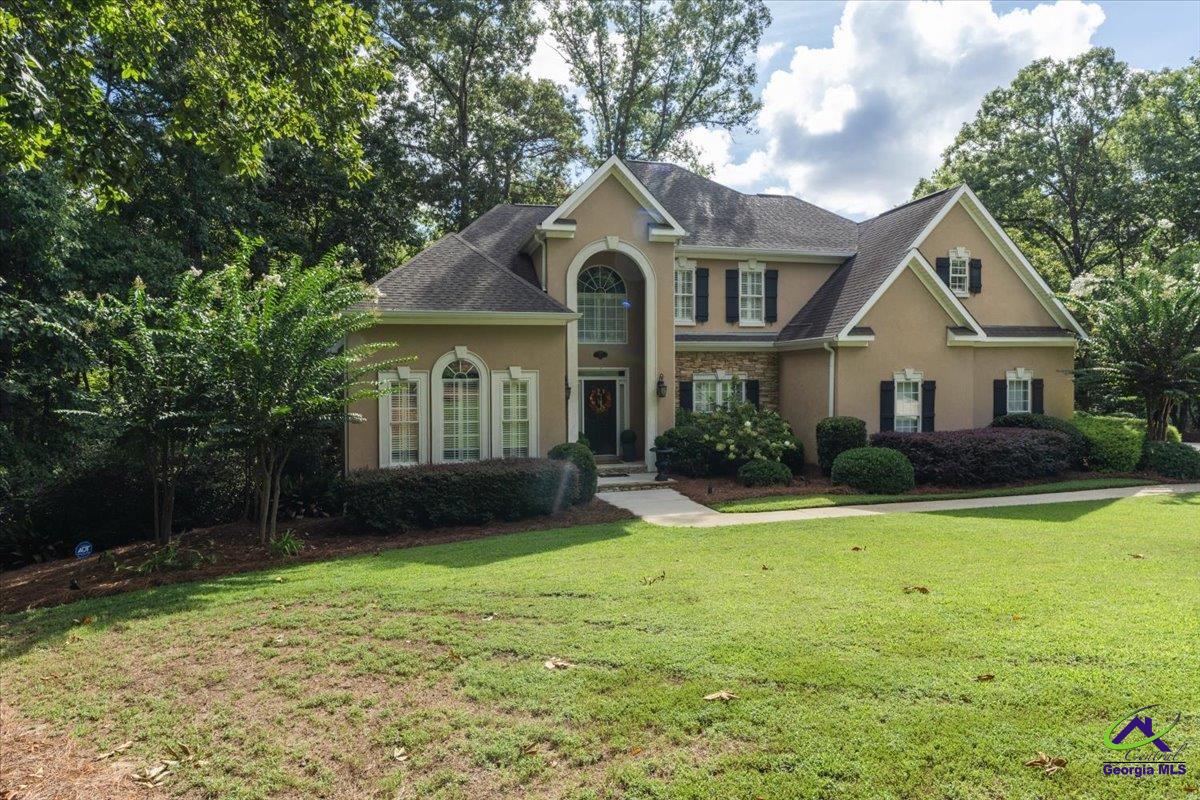
Save
Ask
Tour
Hide
Mortgage Calculator
Monthly Payment (Est.)
Enter an interest rate to see your estimated monthly payment.Calculator powered by Showcase IDX, a Constellation1 Company. Copyright ©2026 Information is deemed reliable but not guaranteed.
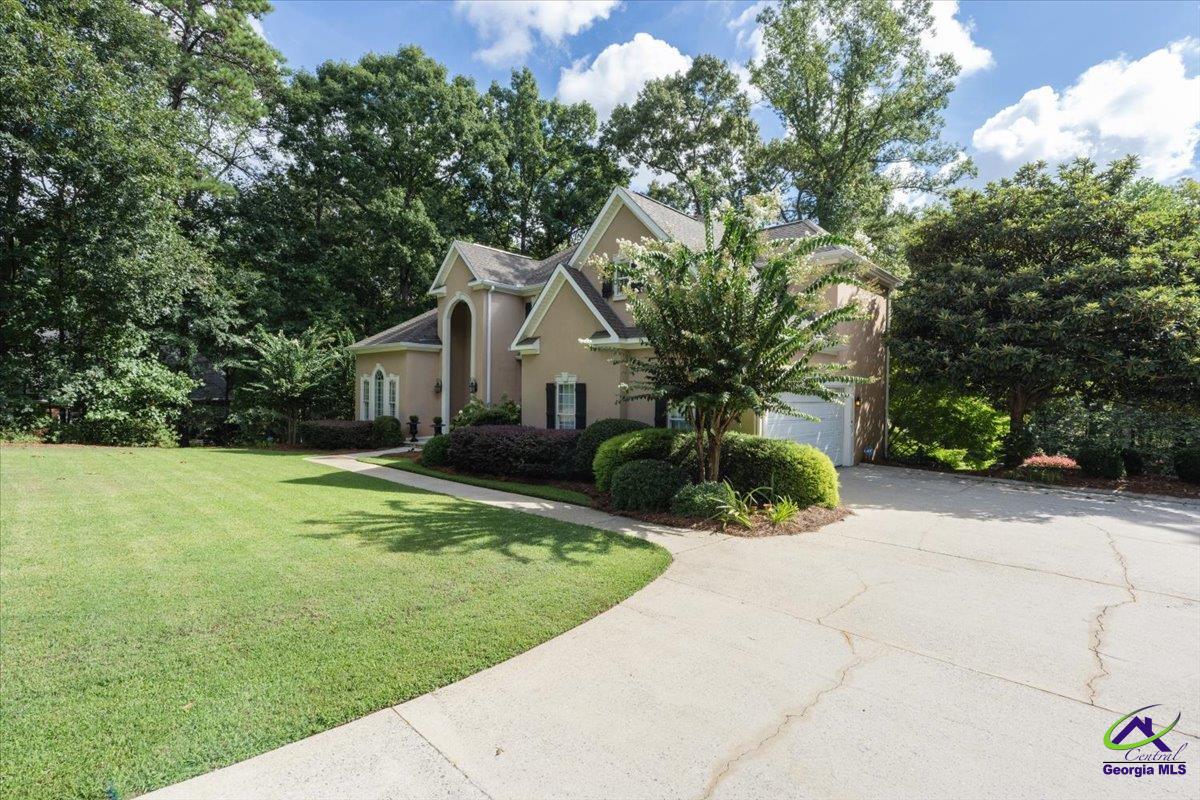
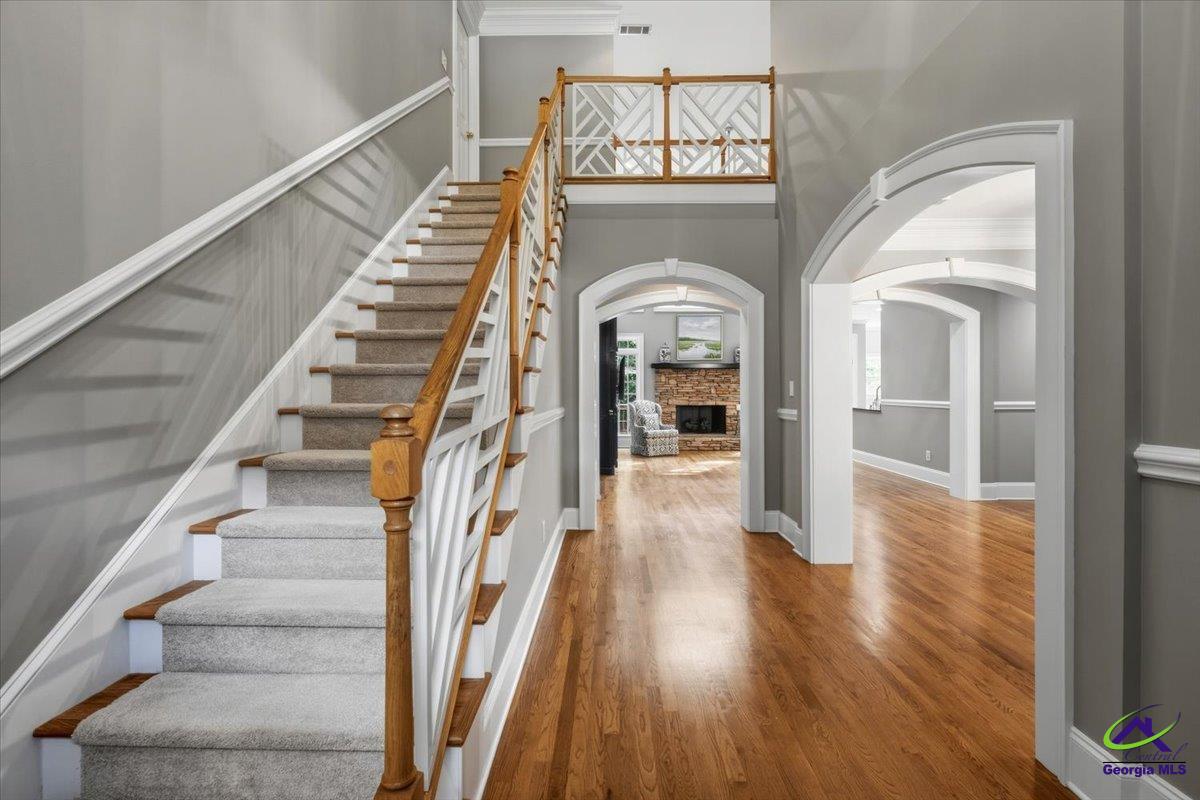
Beautiful home in Westchester Hills Subdivision. This is the perfect home for entertaining and everyday living. This 4-bedroom, 3.5-bath home features an open concept floor plan, hardwood floors, updated kitchen and master bath, and a large deck overlooking a private backyard. The master bedroom is located on the main level and features two large closets. Unfinished basement. Bonus room. This home is in immaculate condition.
Save
Ask
Tour
Hide
Listing Snapshot
Price
$669,000
Days On Site
5 Days
Bedrooms
4
Inside Area (SqFt)
3,444 sqft
Total Baths
4
Full Baths
3
Partial Baths
1
Lot Size
1.08 Acres
Year Built
2001
MLS® Number
265653
Status
Active
Property Tax
N/A
HOA/Condo/Coop Fees
$20.83 monthly
Sq Ft Source
Public Records
Friends & Family
Recent Activity
| 6 days ago | Listing updated with changes from the MLS® | |
| 6 days ago | Listing first seen on site |
General Features
Acres
1.08
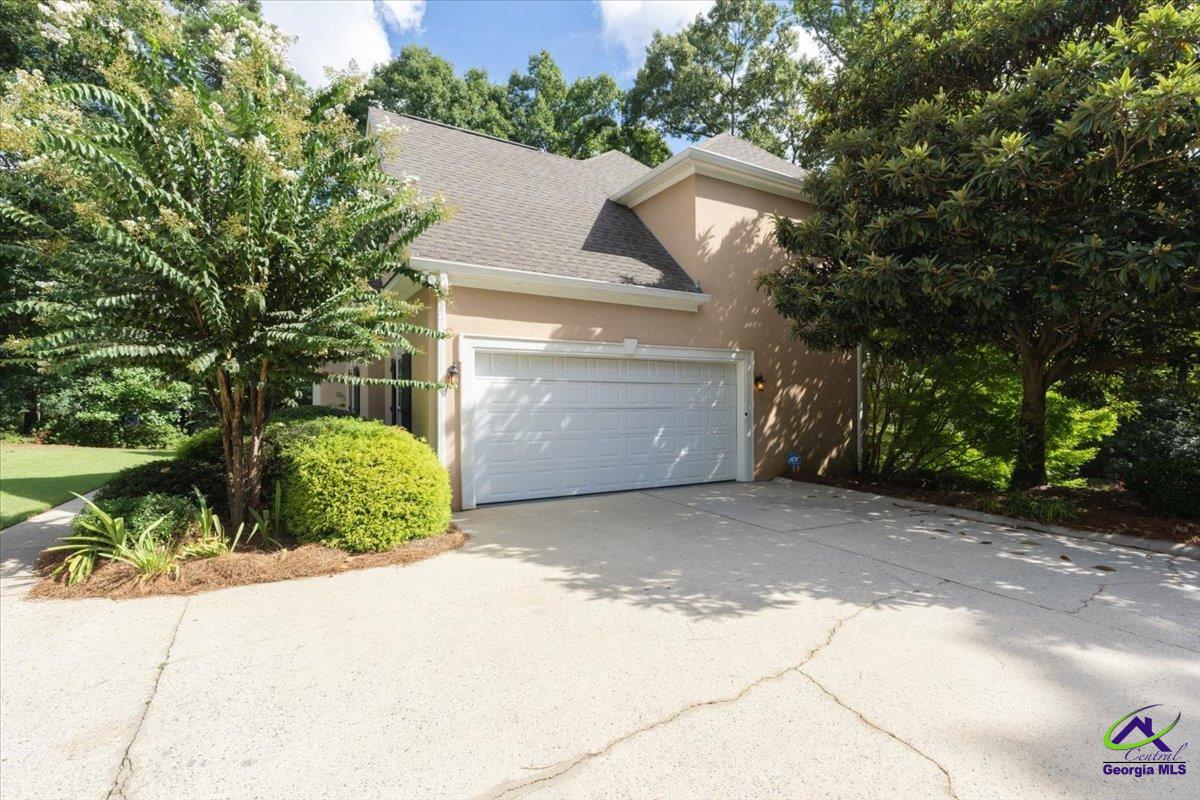
Garage
Yes
Garage Spaces
2
Parking
Garage Door OpenerGarage
Parking Spaces
2
Property Sub Type
Single Family Residence
Sewer
Public Sewer
SqFt Above
3444
Utilities
Underground Utilities
Water Source
Public
Interior Features
Appliances
DisposalDishwasherMicrowaveCooktop
Basement
UnfinishedDaylightWalk-Out Access
Cooling
Central Air
Fireplace
Yes
Fireplaces
1
Flooring
CarpetHardwoodTile
Heating
Natural Gas
Interior
Storage
Window Features
Double Pane Windows
Dining Room
Description - Separate
Kitchen
Description - Eat-in Kitchen,Kitchen Island,Pantry
Master Bedroom
Level - Main
Save
Ask
Tour
Hide
Exterior Features
Construction Details
Stucco
Patio And Porch
Deck
Pool Features
None
Windows/Doors
Double Pane Windows
Community Features
Association Fee
$250.0
Association Fee Frequency
Annually
MLS Area
Bibb County
Financing Terms Available
ConventionalFHAVA Loan
Schools
School District
Unknown
Elementary School
Springfield Elementary
Middle School
Bibb-Howard
High School
Howard
Listing courtesy of Andy Greenway of FICKLING & COMPANY - MACON

IDX information is provided exclusively for consumers' personal, non-commercial use and may not be used for any purpose other than to identify prospective properties consumers may be interested in purchasing. Source: Central Georgia MLS
IDX information is provided exclusively for consumers' personal, non-commercial use and may not be used for any purpose other than to identify prospective properties consumers may be interested in purchasing. Source: Central Georgia MLS
Neighborhood & Commute
Source: Walkscore
Disclosure: Community information and market data powered by Constellation Data Labs. Information is deemed reliable but not guaranteed.
Save
Ask
Tour
Hide
