Save
Ask
Tour
Hide
Share
$237,900
11 Days On Site

101 Buckskin Drive
Warner Robins, GA 31088

For Sale|Single Family Residence|Active
3
Beds
2
Total Baths
2
Full Baths
1,764
SqFt
$135
/SqFt
1984
Built
Subdivision:
Turtlecreek
County:
Houston County
Listing courtesy of Jennifer Barbee of BARBEE DREAM HOMES REAL ESTATE GROUP LLC
Call Now: (478) 542-1111
Is this the listing for you? We can help make it yours.
(478) 542-1111
101 Buckskin Drive101 Buckskin Drive101 Buckskin Drive101 Buckskin Drive
Save
Ask
Tour
Hide
Share

Mortgage Calculator

Monthly Payment (Est.)

$1,085
Calculator powered by Showcase IDX, a Constellation1 Company. Copyright ©2026 Information is deemed reliable but not guaranteed.

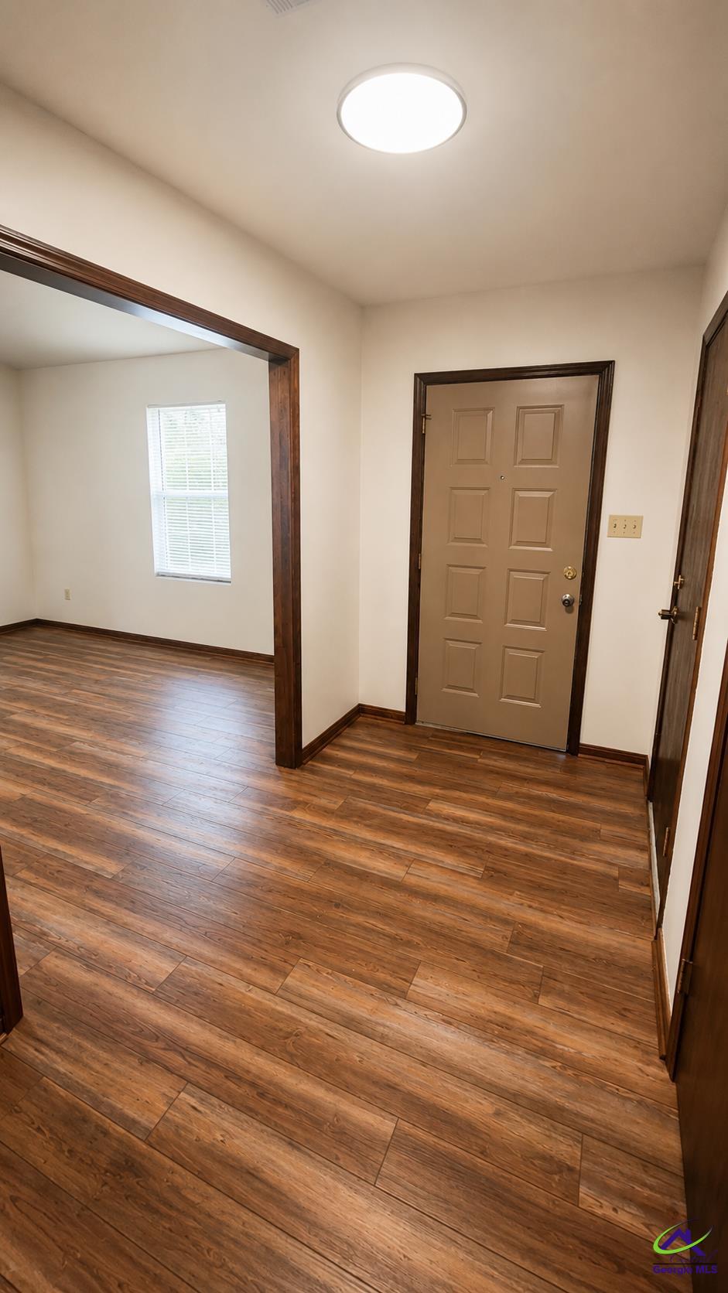
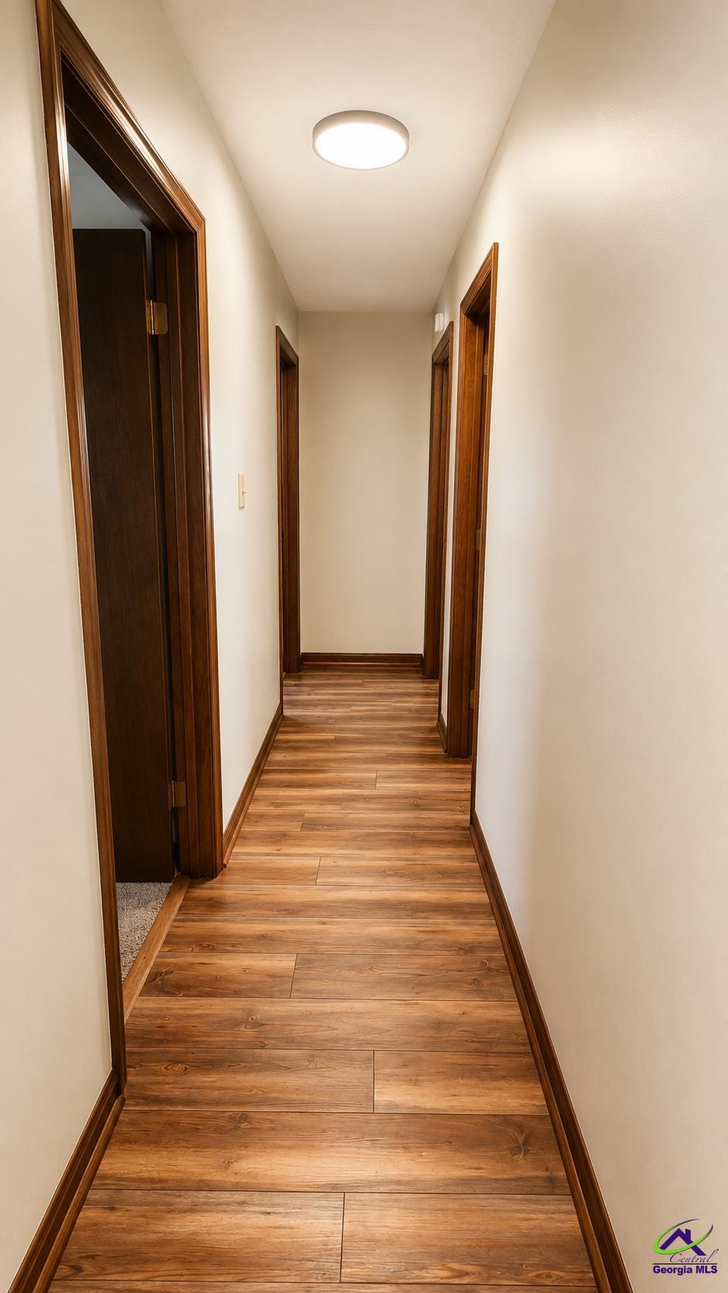
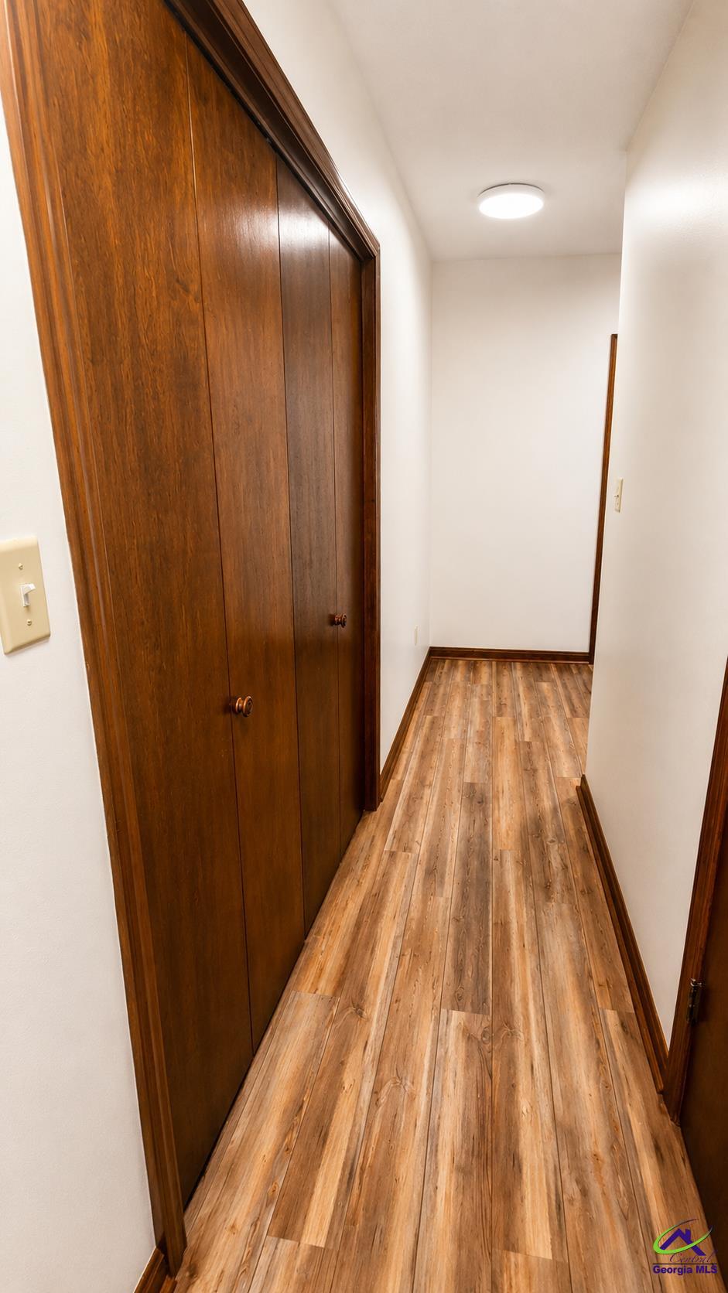
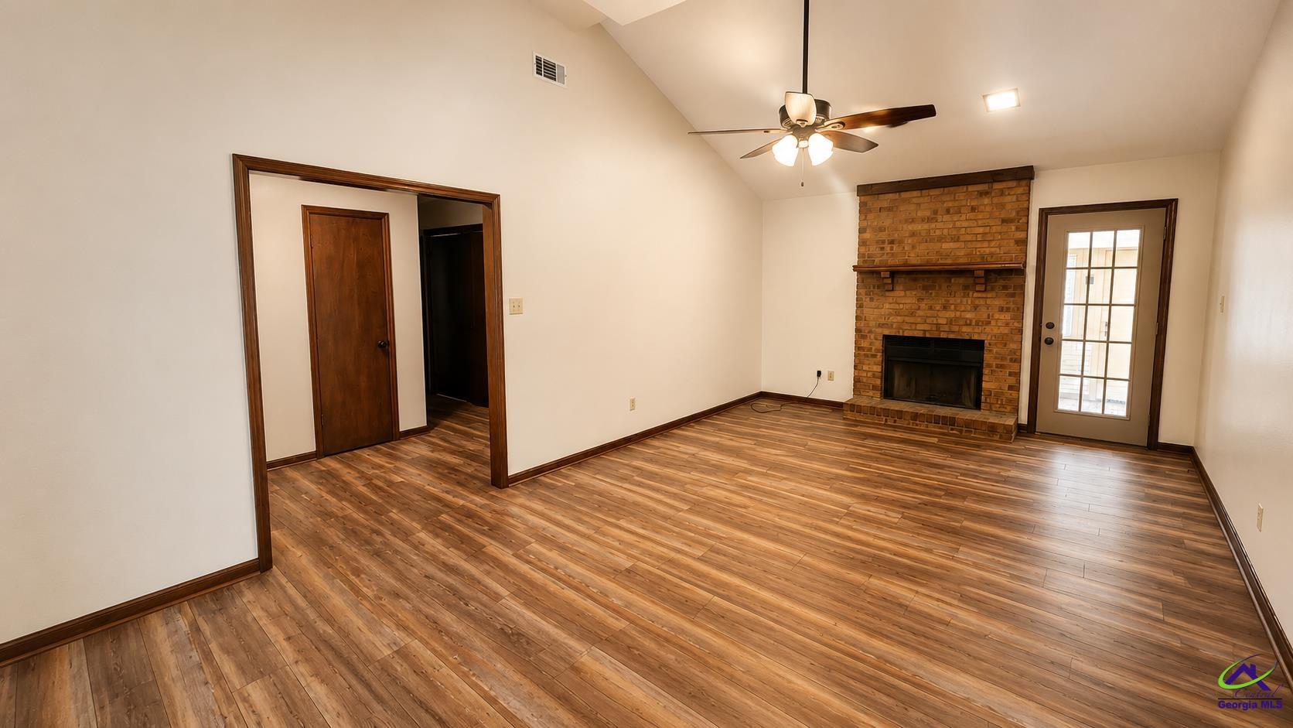
Remodeled & Move-In Ready! This beautifully updated 3-bedroom, 2-bath home offers 1,764 square feet of stylish living space with upgrades throughout. You'll love the brand-new luxury vinyl plank flooring, fresh interior paint, modern light fixtures, ceiling fans, faucets, granite countertops, and all-new kitchen appliances. Both bathrooms have been remodeled with new vanities, mirrors, and toilets, creating a fresh, contemporary feel. Need extra space? The 288 sq. ft. bonus room is perfect for a home office, playroom, media room, or gym. Step outside to enjoy the fenced backyard and a 256 sq. ft. wired workshop—ideal for hobbies, storage, or projects. With so many updates already completed, this home is truly move-in ready and waiting for its new owners. Don't miss your opportunity to make it yours!

Save
Ask
Tour
Hide
Share
Listing Snapshot
Price 
$237,900
Days On Site 
11 Days
Bedrooms 
3
Inside Area (SqFt) 
1,764 sqft
Total Baths 
2
Full Baths 
2
Partial Baths 
N/A
Lot Size 
0.29 Acres
Year Built 
1984
MLS® Number 
265368
Status 
Active
Property Tax 
N/A
HOA/Condo/Coop Fees 
N/A
Sq Ft Source 
N/A
Friends & Family
Recent Activity
a week agoListing updated with changes from the MLS®
2 weeks agoPrice changed to $237,900
2 weeks agoListing first seen on site
General Features
Acres 
0.29
Attached Garage 
Yes
Foundation 
Slab
Garage 
Yes
Garage Spaces 
2
Levels 
One
Parking 
Garage Door OpenerGarageAttached
Parking Spaces 
2
Property Sub Type 
Single Family Residence
Sewer 
Public Sewer
SqFt Above 
1764
Utilities 
Cable Connected
Water Source 
Public
Interior Features
Appliances 
Electric RangeFree-Standing RangeDishwasherMicrowaveRefrigerator
Cooling 
Heat Pump
Fireplace 
Yes
Fireplaces 
1
Flooring 
CarpetVinyl
Heating 
Heat Pump
Interior 
Storage
Window Features 
BlindsWindow Treatments
Dining Room 
Description - Separate
Kitchen 
Description - Pantry,Granite Counters
Master Bedroom 
Level - Main
Save
Ask
Tour
Hide
Share
Exterior Features
Construction Details 
Brick
Fencing 
Fenced
Other Structures 
OutbuildingWorkshop
Patio And Porch 
DeckPorchPatio
Pool Features 
None
Windows/Doors 
BlindsWindow Treatments
Community Features
MLS Area 
Watson Blvd. South to 96
Financing Terms Available 
ConventionalFHAVA Loan
Schools
School District
Unknown
Elementary School
Shirley Hills
Middle School
Huntington
High School
Warner Robins
Listing courtesy of Jennifer Barbee of BARBEE DREAM HOMES REAL ESTATE GROUP LLC


IDX information is provided exclusively for consumers' personal, non-commercial use and may not be used for any purpose other than to identify prospective properties consumers may be interested in purchasing. Source: Central Georgia MLS

Neighborhood & Commute
Source: Walkscore
Disclosure: Community information and market data powered by Constellation Data Labs. Information is deemed reliable but not guaranteed.
Save
Ask
Tour
Hide
Share