Save
Ask
Tour
Hide
Share
$314,900
12 Days On Site

107 Rushmore Place
Kathleen, GA 31047

For Sale|Single Family Residence|Active
3
Beds
2
Total Baths
2
Full Baths
1,861
SqFt
$169
/SqFt
2013
Built
Subdivision:
Hunts Place
County:
Houston County
Listing courtesy of Jennifer King of SHERIDAN SOLOMON & ASSOCIATES-SOUTH
Call Now: (478) 542-1111
Is this the listing for you? We can help make it yours.
(478) 542-1111
107 Rushmore Place107 Rushmore Place107 Rushmore Place107 Rushmore Place
Save
Ask
Tour
Hide
Share

Mortgage Calculator

Monthly Payment (Est.)

$1,437
Calculator powered by Showcase IDX, a Constellation1 Company. Copyright ©2026 Information is deemed reliable but not guaranteed.

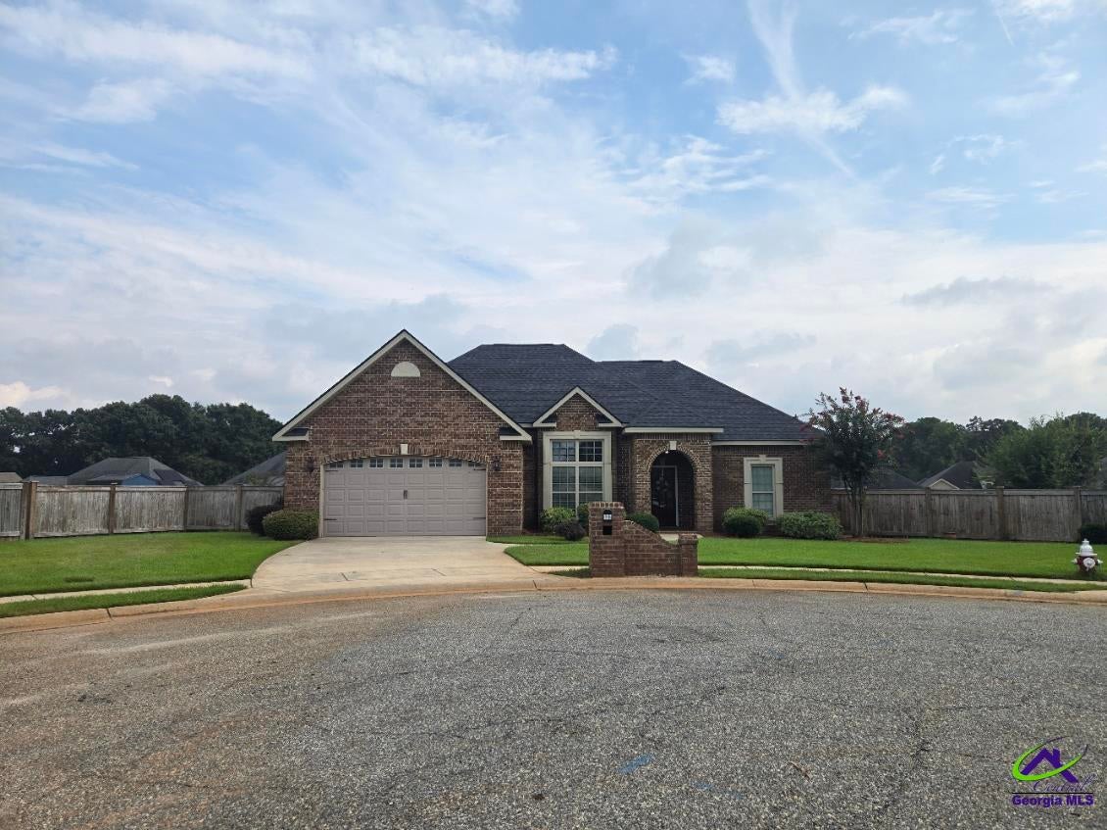
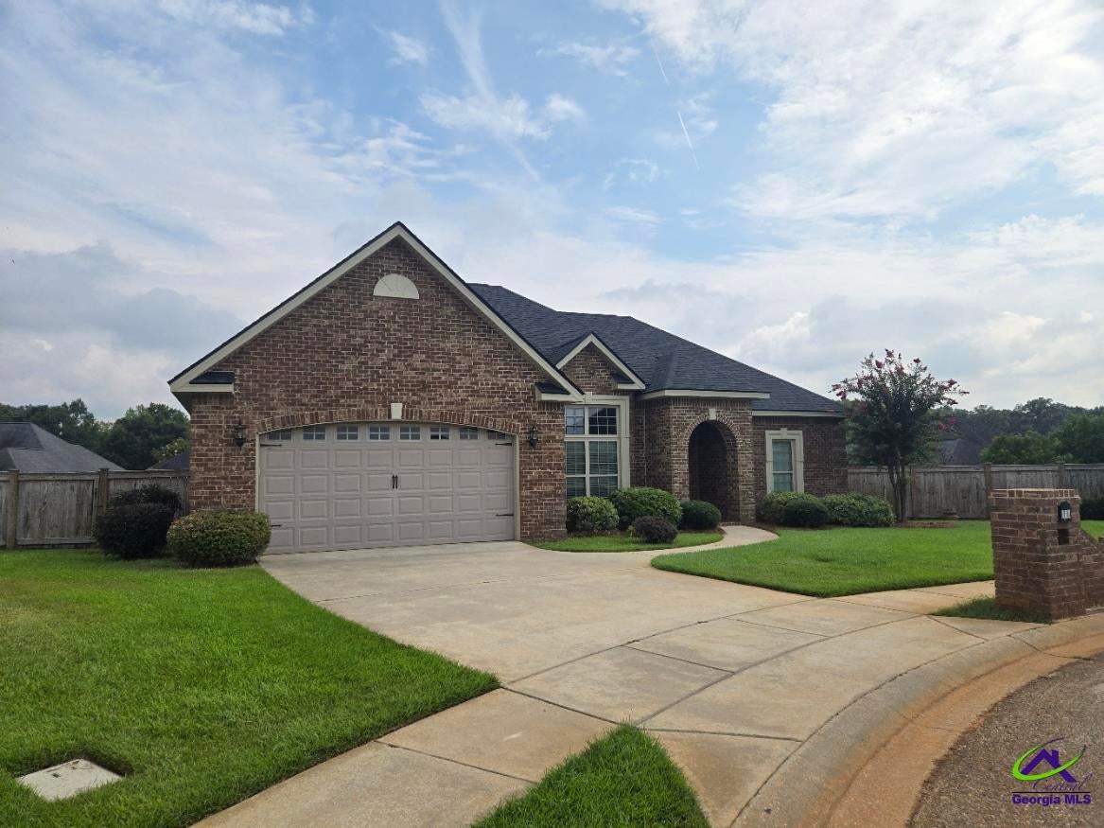
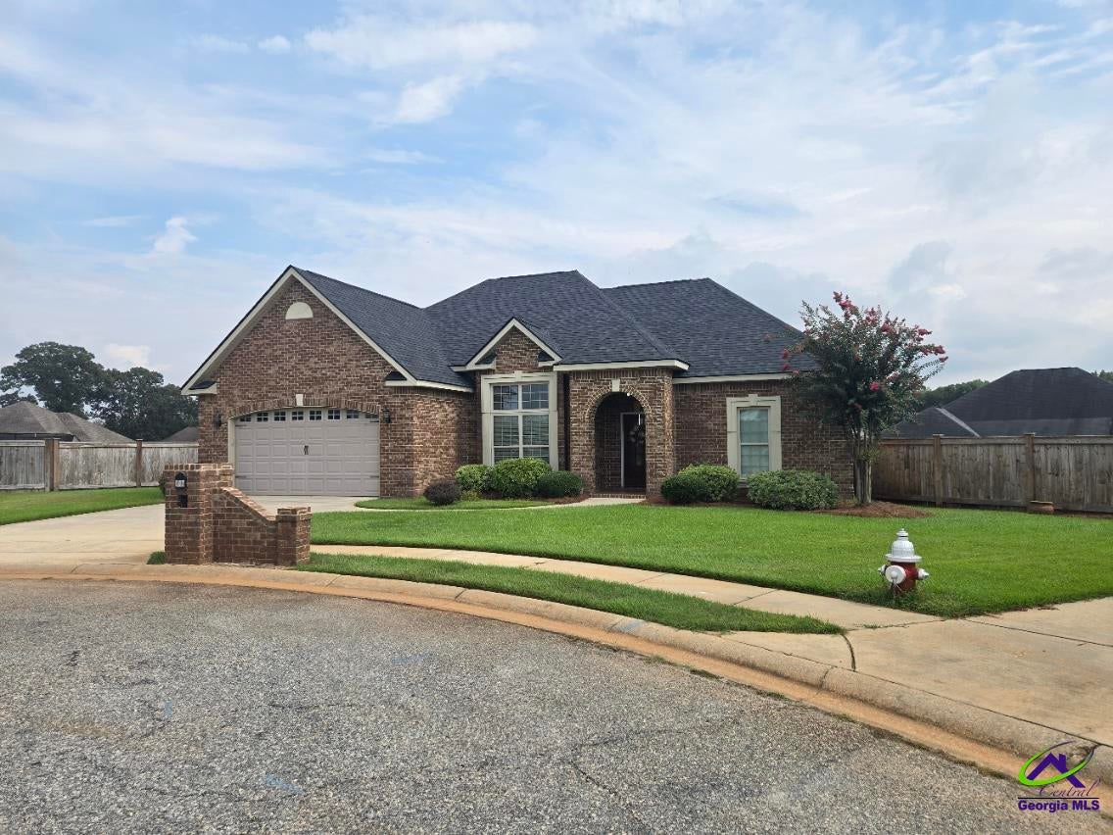
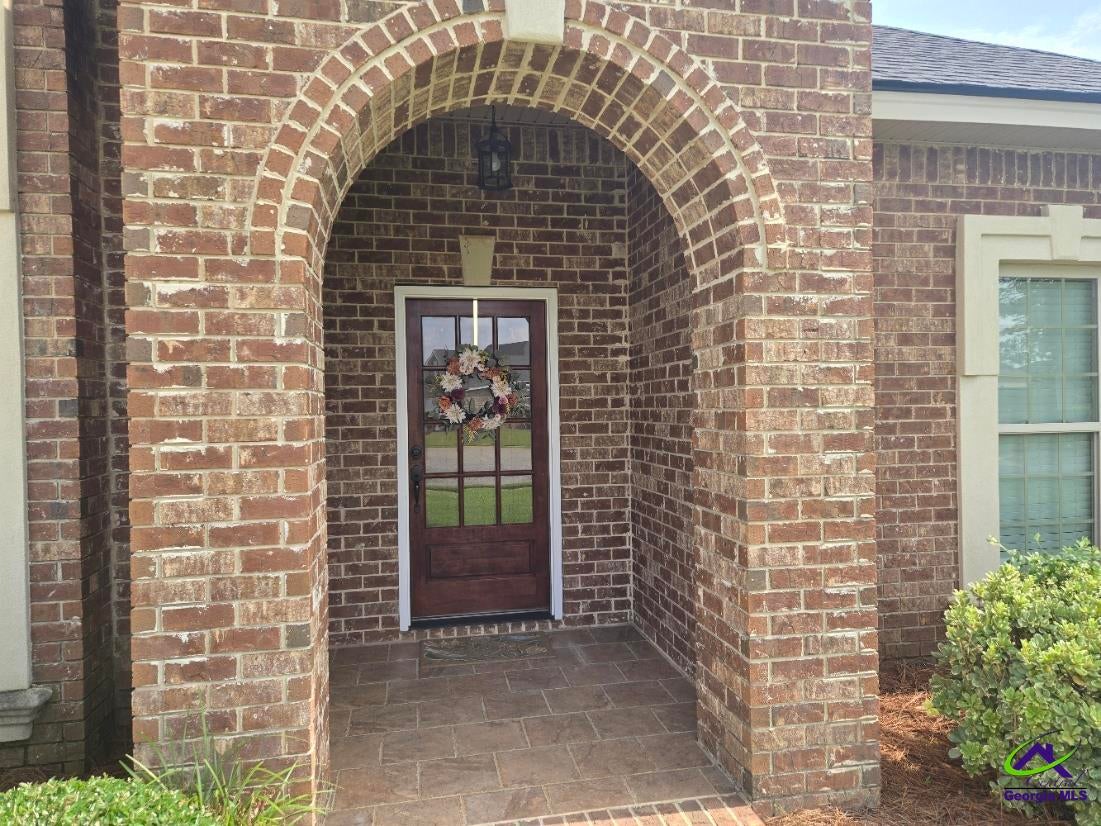
Welcome to 107 Rushmore Place, Kathleen, GA 31047. This well-maintained ALL BRICK 3-bedroom, 2-full-bathroom home offers a desirable combination of thoughtful updates, functional living space, and a convenient location. The open-concept floor plan provides a seamless flow between the main living areas, creating an inviting space for both everyday living and entertaining. The split-bedroom floor plan offers additional privacy, with the primary suite separated from the secondary bedrooms. Recent updates include fresh interior paint, stainless steel appliances, and a new roof installed in February 2026, providing added value and peace of mind. Outside, the fully fenced backyard offers a private space for outdoor entertaining, recreation, pets, or relaxation. Situated in a cul-de-sac, this property is conveniently located near shopping, dining, RAFB, and to I-75. With its functional layout, recent updates, and desirable location, 107 Rushmore Place is an excellent opportunity to enjoy comfortable living in Kathleen. Schedule your private showing today.

Save
Ask
Tour
Hide
Share
Listing Snapshot
Price 
$314,900
Days On Site 
12 Days
Bedrooms 
3
Inside Area (SqFt) 
1,861 sqft
Total Baths 
2
Full Baths 
2
Partial Baths 
N/A
Lot Size 
0.45 Acres
Year Built 
2013
MLS® Number 
265327
Status 
Active
Property Tax 
N/A
HOA/Condo/Coop Fees 
N/A
Sq Ft Source 
Public Records
Friends & Family
Recent Activity
a week agoListing updated with changes from the MLS®
2 weeks agoListing first seen on site
General Features
Acres 
0.45
Attached Garage 
Yes
Foundation 
Slab
Garage 
Yes
Garage Spaces 
2
Levels 
One
Parking 
Garage Door OpenerGarageAttached
Parking Spaces 
2
Property Sub Type 
Single Family Residence
Security 
Security System
Sewer 
Public Sewer
SqFt Above 
1861
Water Source 
Public
Interior Features
Appliances 
Electric RangeDisposalDishwasherMicrowaveRefrigerator
Cooling 
Central Air
Fireplace 
Yes
Fireplace Features 
Electric
Fireplaces 
1
Flooring 
CarpetTileVinyl
Heating 
Central
Interior 
Soaking TubCeiling Fan(s)High Speed InternetStorage
Window Features 
Blinds
Dining Room 
Description - Separate
Kitchen 
Description - Breakfast Bar,Pantry,Granite Counters
Master Bedroom 
Level - Main
Save
Ask
Tour
Hide
Share
Exterior Features
Construction Details 
Brick
Fencing 
FencedPrivacy
Patio And Porch 
CoveredPorch
Pool Features 
None
Windows/Doors 
Blinds
Community Features
MLS Area 
96 to Mossy Creek
Financing Terms Available 
ConventionalFHAVA Loan
Schools
School District
Unknown
Elementary School
Langston
Middle School
Mossy Creek
High School
Perry
Listing courtesy of Jennifer King of SHERIDAN SOLOMON & ASSOCIATES-SOUTH


IDX information is provided exclusively for consumers' personal, non-commercial use and may not be used for any purpose other than to identify prospective properties consumers may be interested in purchasing. Source: Central Georgia MLS

Neighborhood & Commute
Source: Walkscore
Disclosure: Community information and market data powered by Constellation Data Labs. Information is deemed reliable but not guaranteed.
Save
Ask
Tour
Hide
Share