Save
Ask
Tour
Hide
Share
$321,500
12 Days On Site

234 Creek Ridge Drive
Warner Robins, GA 31088

For Sale|Single Family Residence|Active
4
Beds
2
Total Baths
2
Full Baths
1,800
SqFt
$179
/SqFt
2022
Built
Subdivision:
Harpers Ridge At Tucker Place
County:
Houston County
Listing courtesy of Arian Berrian of ROBINS REALTY GROUP LLC
Call Now: (478) 542-1111
Is this the listing for you? We can help make it yours.
(478) 542-1111
234 Creek Ridge Drive234 Creek Ridge Drive234 Creek Ridge Drive234 Creek Ridge Drive
Save
Ask
Tour
Hide
Share

Mortgage Calculator

Monthly Payment (Est.)

$1,467
Calculator powered by Showcase IDX, a Constellation1 Company. Copyright ©2026 Information is deemed reliable but not guaranteed.

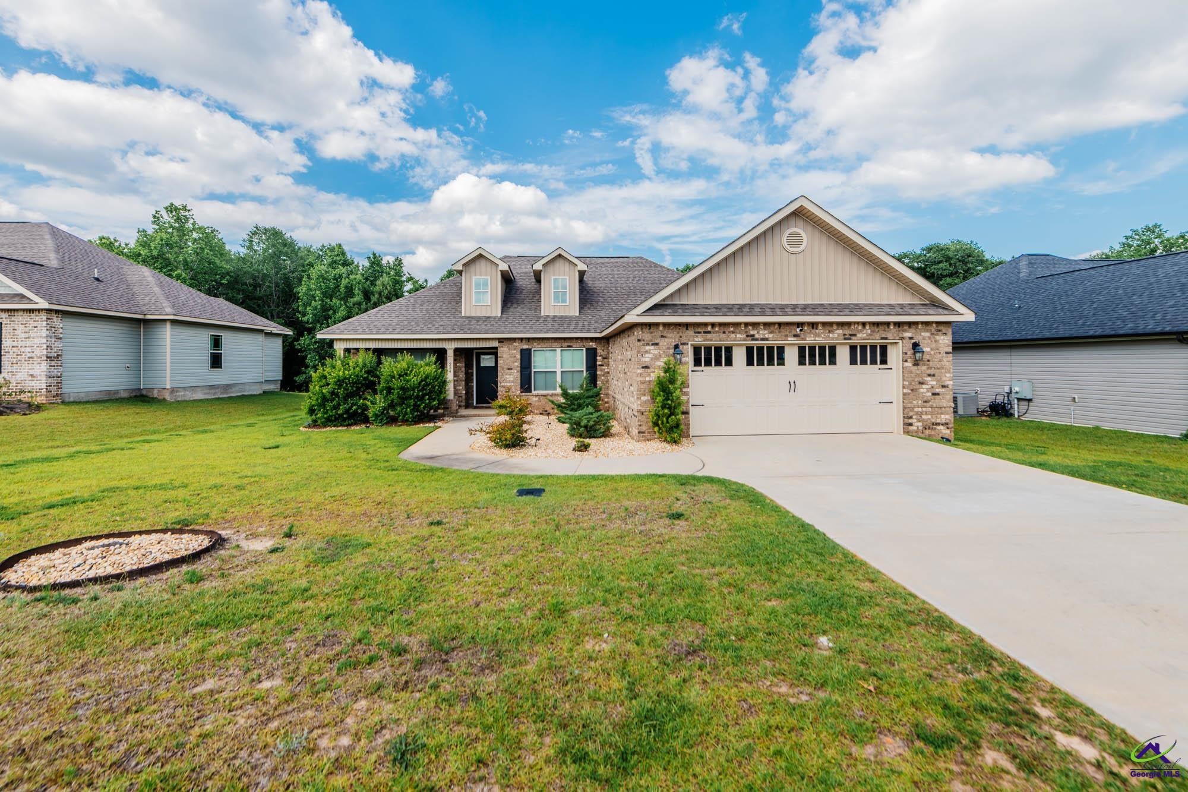
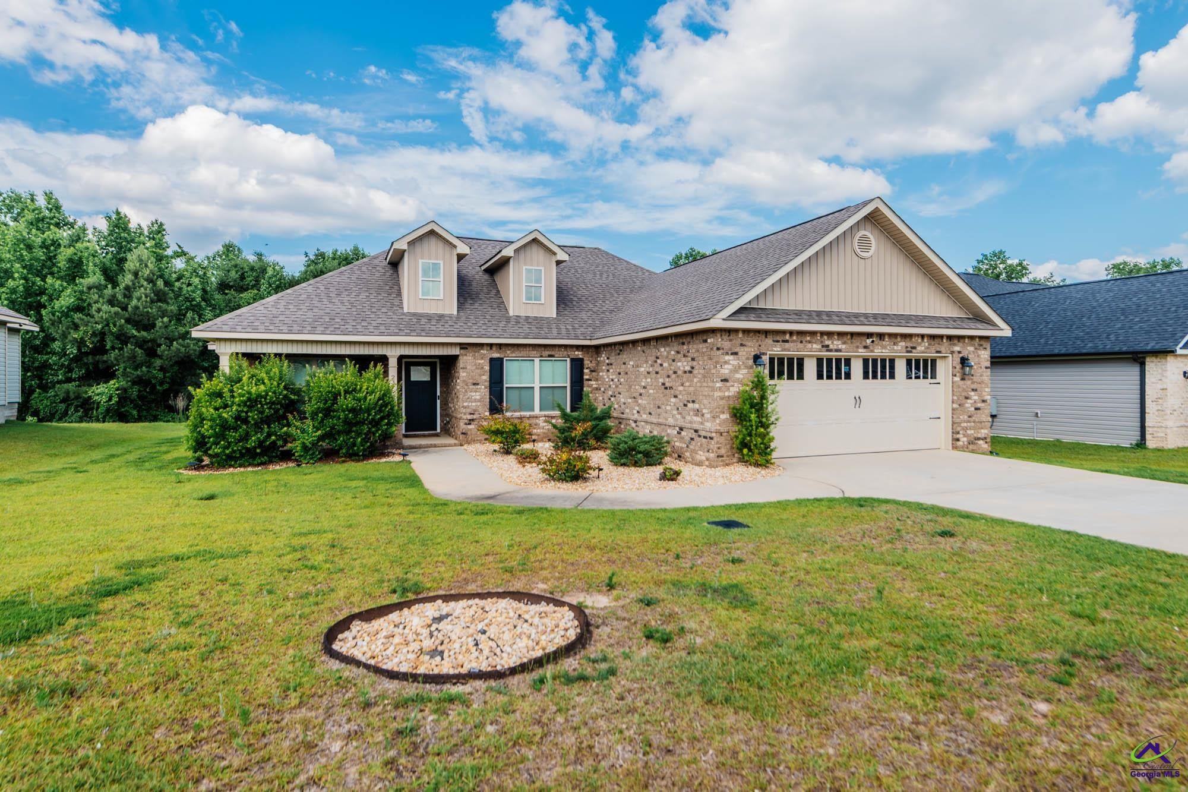
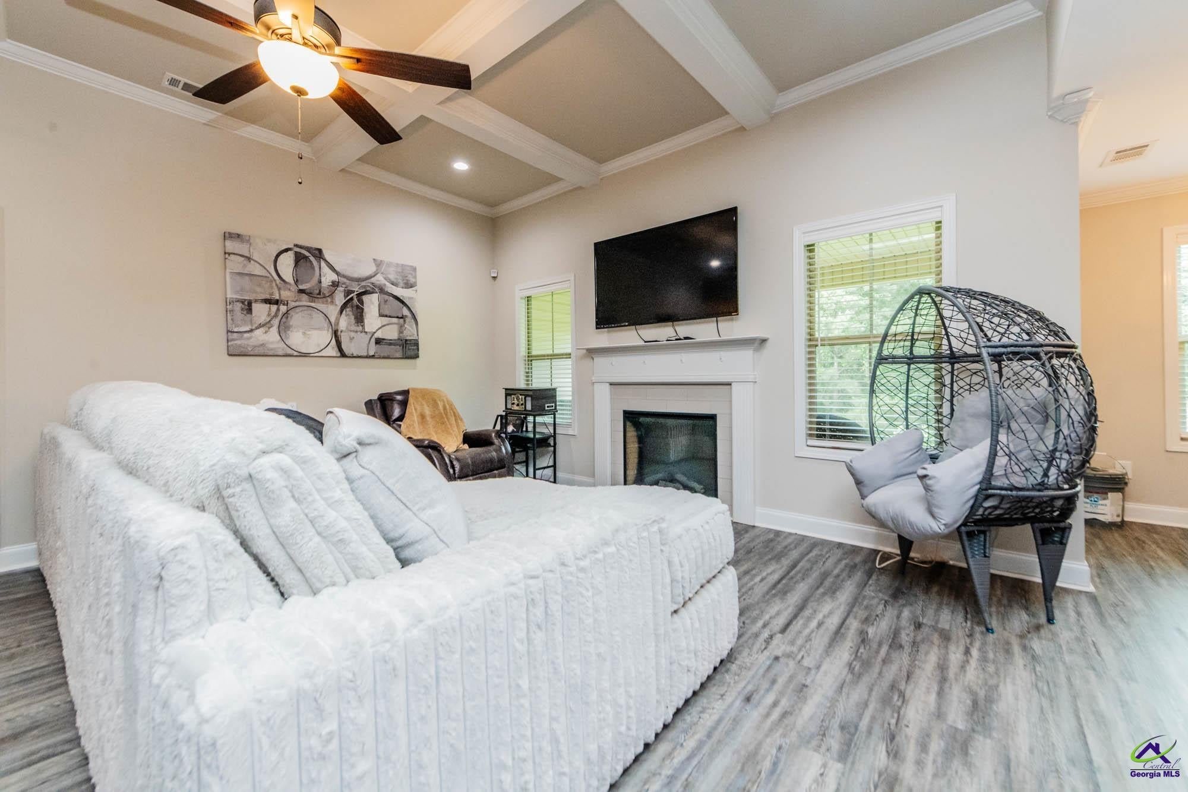
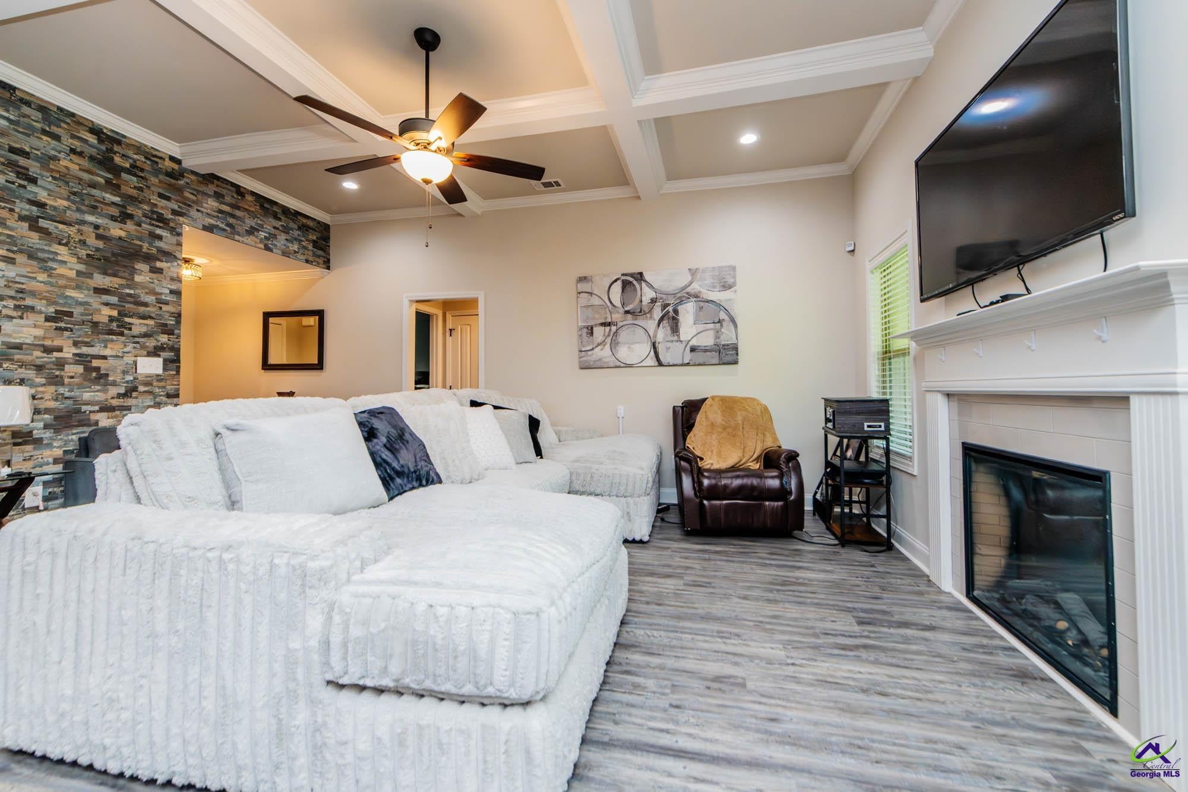
Welcome home to this beautifully designed 4-bedroom, 2-bath residence in the sought-after Harpers Ridge community! Built in 2022, this move-in-ready home offers the perfect blend of modern style, comfort, and functionality. Step inside to an open-concept floor plan featuring a spacious living area that flows seamlessly into the kitchen and dining space, creating the ideal setting for everyday living and entertaining. The private owner's suite provides a relaxing retreat with a spacious bedroom, ensuite bath, and generous closet space. Three additional bedrooms offer flexibility for guests, family members, a home office, or hobby room. Conveniently located near shopping, dining, schools, and Robins Air Force Base, this home combines neighborhood charm with everyday convenience. Don't miss your opportunity to own this nearly new home in one of Warner Robins' growing communities. Schedule your private tour today! Seller will pay up to $3,500 in seller concessions.

Save
Ask
Tour
Hide
Share
Listing Snapshot
Price 
$321,500
Days On Site 
12 Days
Bedrooms 
4
Inside Area (SqFt) 
1,800 sqft
Total Baths 
2
Full Baths 
2
Partial Baths 
N/A
Lot Size 
0.23 Acres
Year Built 
2022
MLS® Number 
265299
Status 
Active
Property Tax 
N/A
HOA/Condo/Coop Fees 
$1.67 monthly
Sq Ft Source 
Public Records
Friends & Family
Recent Activity
2 weeks agoListing updated with changes from the MLS®
2 weeks agoListing first seen on site
General Features
Acres 
0.23
Attached Garage 
Yes
Foundation 
Slab
Garage 
Yes
Garage Spaces 
2
Levels 
One
Parking 
Garage Door OpenerGarageAttached
Parking Spaces 
2
Property Sub Type 
Single Family Residence
Sewer 
Public Sewer
SqFt Above 
1800
Utilities 
Underground Utilities
Water Source 
Public
Interior Features
Appliances 
Electric RangeDisposalDishwasherMicrowave
Cooling 
Central Air
Fireplace 
Yes
Fireplaces 
1
Flooring 
CarpetTile
Heating 
Central
Interior 
Soaking TubCeiling Fan(s)
Window Features 
Double Pane WindowsBlinds
Dining Room 
Description - Combo
Kitchen 
Description - Eat-in Kitchen,Breakfast Bar,Granite Counters
Master Bedroom 
Level - Main
Save
Ask
Tour
Hide
Share
Exterior Features
Construction Details 
Vinyl SidingBrick
Patio And Porch 
PorchPatio
Pool Features 
None
Windows/Doors 
Double Pane WindowsBlinds
Community Features
Association Fee 
$20.0
Association Fee Frequency 
Annually
MLS Area 
Watson Blvd. South to 96
Financing Terms Available 
ConventionalFHAVA Loan
Schools
School District
Unknown
Elementary School
Shirley Hills
Middle School
Warner Robins
High School
Warner Robins
Listing courtesy of Arian Berrian of ROBINS REALTY GROUP LLC


IDX information is provided exclusively for consumers' personal, non-commercial use and may not be used for any purpose other than to identify prospective properties consumers may be interested in purchasing. Source: Central Georgia MLS

Neighborhood & Commute
Source: Walkscore
Disclosure: Community information and market data powered by Constellation Data Labs. Information is deemed reliable but not guaranteed.
Save
Ask
Tour
Hide
Share