Save
Ask
Tour
Hide
Share
$279,900
13 Days On Site

211 Sutton Dr.
Perry, GA 31069

For Sale|Single Family Residence|Active
4
Beds
2
Total Baths
2
Full Baths
1,625
SqFt
$172
/SqFt
2026
Built
Subdivision:
Sutton Place
County:
Houston County
Listing courtesy of Penny Hilton of KEG REALTORS
Call Now: (478) 542-1111
Is this the listing for you? We can help make it yours.
(478) 542-1111
211 Sutton Dr.211 Sutton Dr.211 Sutton Dr.211 Sutton Dr.
Save
Ask
Tour
Hide
Share

Mortgage Calculator

Monthly Payment (Est.)

$1,277
Calculator powered by Showcase IDX, a Constellation1 Company. Copyright ©2026 Information is deemed reliable but not guaranteed.

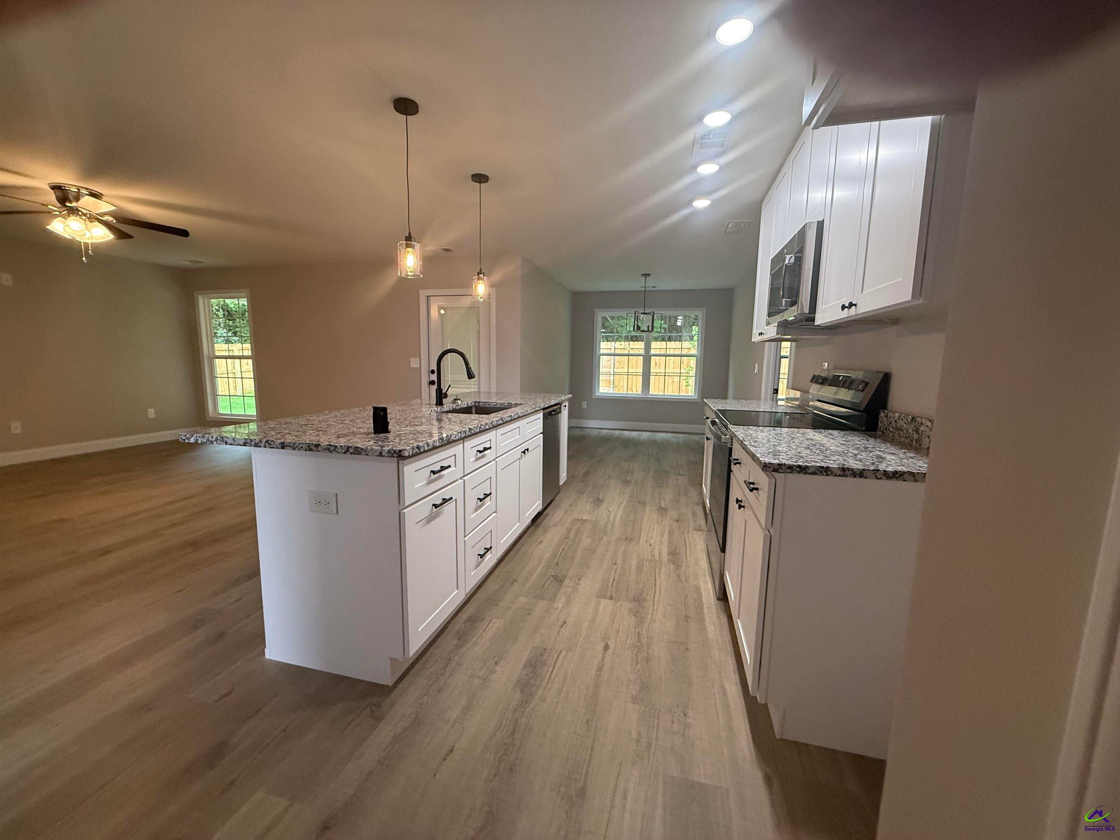
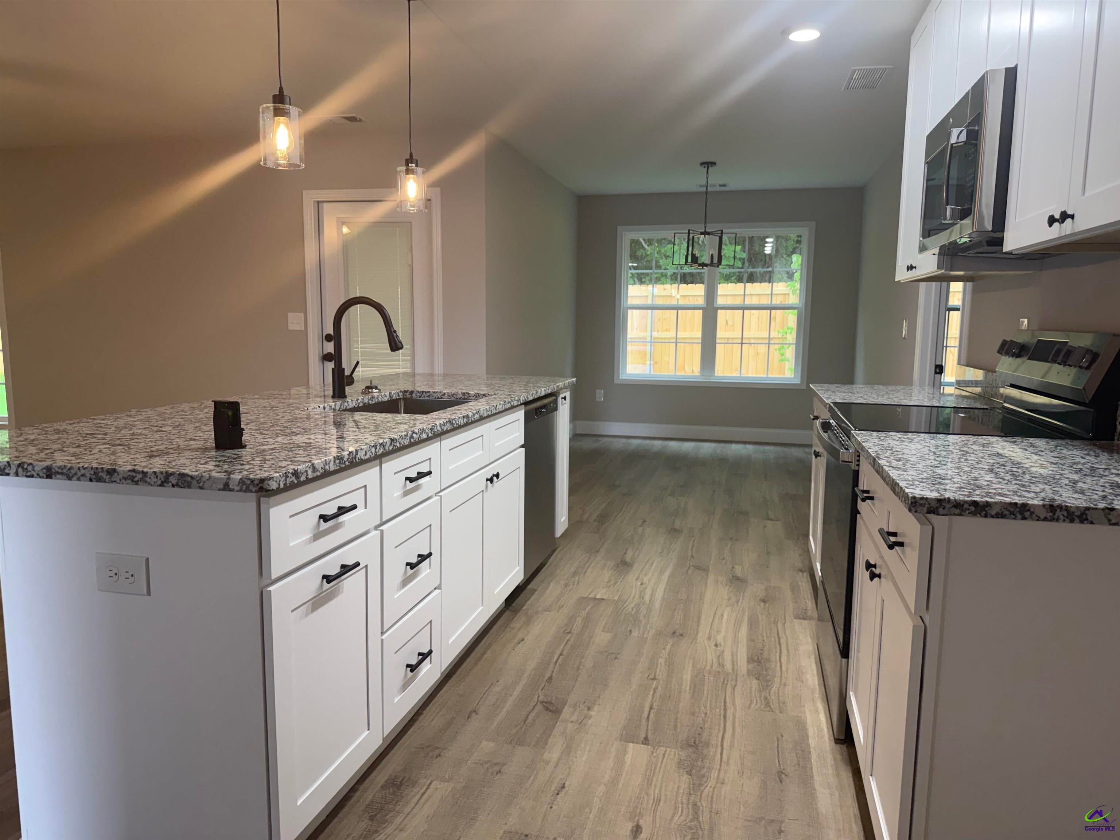
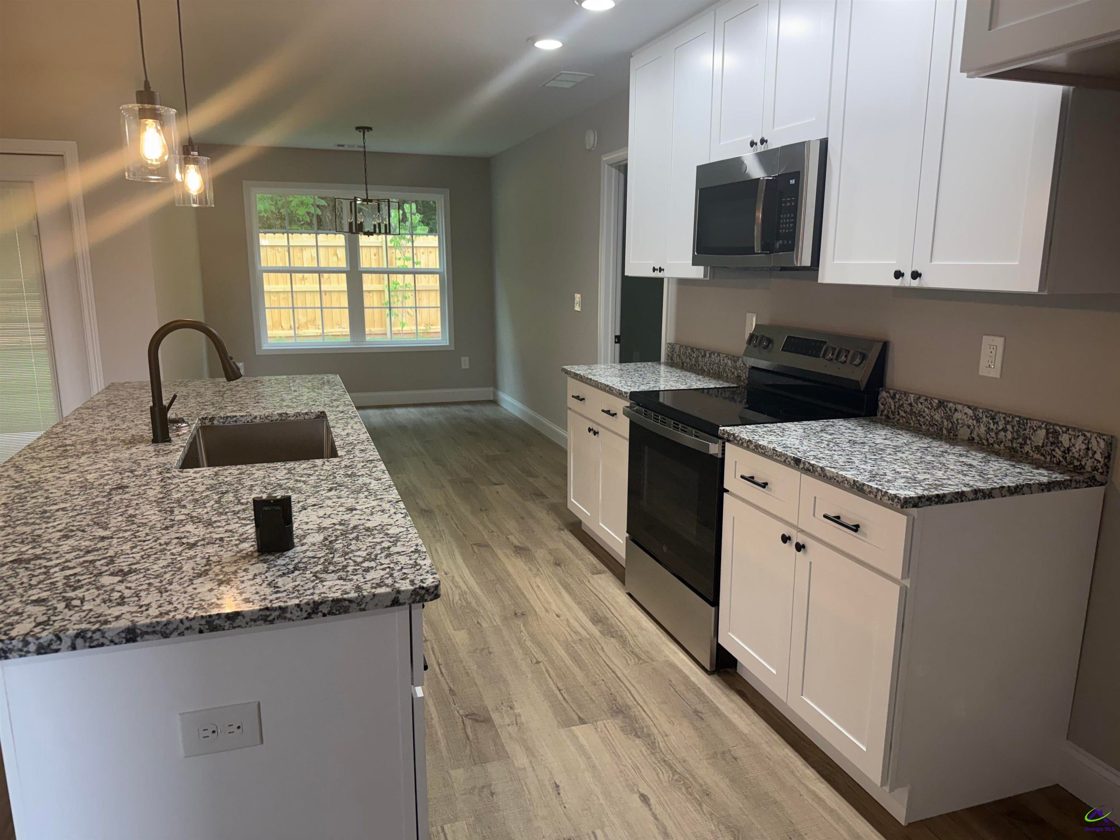
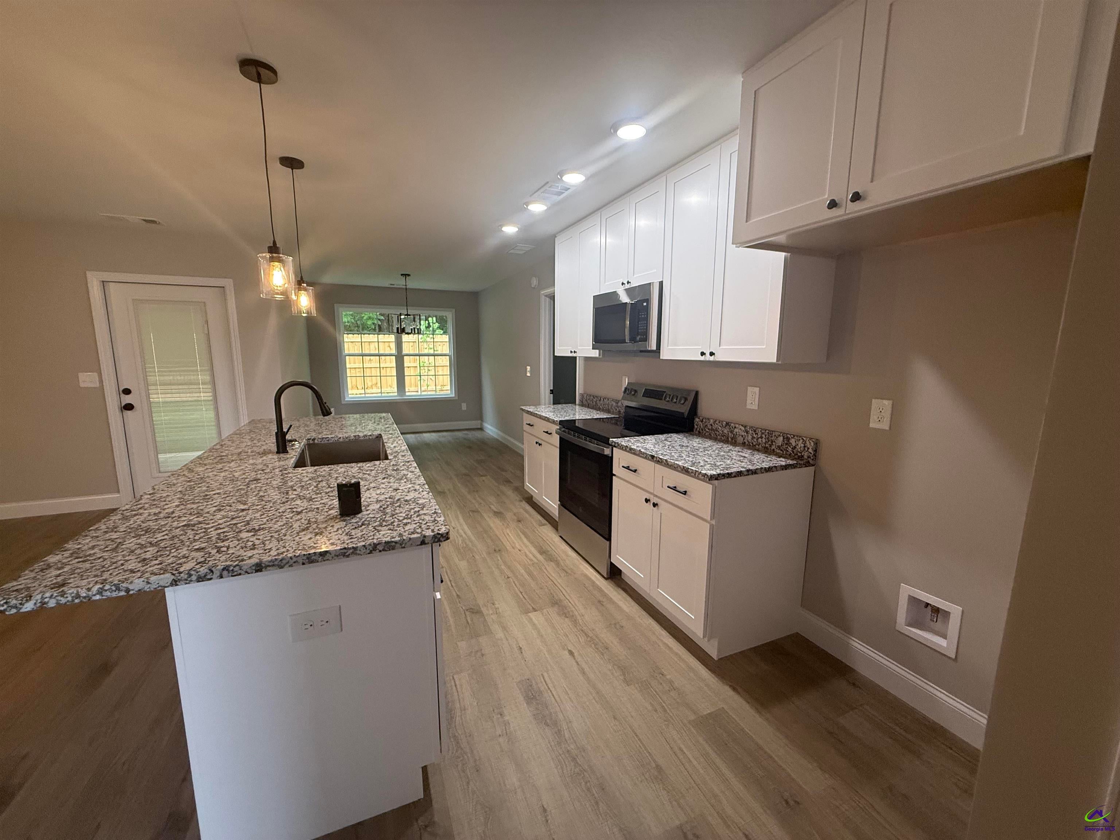
NEW & AFFORDABLE in SUTTON PLACE (LOCAL BUILDERS!) - Exceptional 4 BR, 2 BA new construction with modern kitchen open to inviting great room. LVP flooring throughout entire home. Kitchen features custom cabinets with 8 foot work island, granite countertops (selections available NOW), stainless steel appliances, pantry, and separate laundry room. Primary Suite includes spacious primary bath (10x11) with double vanity sinks, 5 foot shower, linen closet, and walk-in closet. Covered back porch (9x17) perfect for outdoor enjoyment; fully sodded yard, and wood PRIVACY FENCE! Located in quiet, back phase of Sutton Place, surrounded by beautiful landscaping and mature trees. Completion early October, 2026. USDA ELIGIBLE! Note: Interior photos are "Similar To".

Save
Ask
Tour
Hide
Share
Listing Snapshot
Price 
$279,900
Days On Site 
13 Days
Bedrooms 
4
Inside Area (SqFt) 
1,625 sqft
Total Baths 
2
Full Baths 
2
Partial Baths 
N/A
Lot Size 
0.2 Acres
Year Built 
2026
MLS® Number 
265285
Status 
Active
Property Tax 
N/A
HOA/Condo/Coop Fees 
N/A
Sq Ft Source 
Plans
Friends & Family
Recent Activity
2 weeks agoListing updated with changes from the MLS®
2 weeks agoListing first seen on site
General Features
Acres 
0.2
Attached Garage 
Yes
Foundation 
Slab
Garage 
Yes
Garage Spaces 
2
Levels 
One
Parking 
Garage Door OpenerGarageAttached
Parking Spaces 
2
Property Condition 
Under Construction
Property Sub Type 
Single Family Residence
Sewer 
Public Sewer
SqFt Above 
1625
Utilities 
Cable Connected
Water Source 
Public
Interior Features
Appliances 
DishwasherMicrowaveRange
Cooling 
Central AirHeat Pump
Flooring 
Vinyl
Heating 
CentralHeat Pump
Interior 
Storage
Laundry Features 
Laundry Room
Window Features 
Double Pane Windows
Bedroom 2 
Dimensions - 10x10.5Area - 105
Bedroom 3 
Dimensions - 10x11.5Area - 115
Bedroom 4 
Dimensions - 10.5x11Area - 115
Dining Room 
Description - Combo
Kitchen 
Dimensions - 9x16Area - 144Description - Breakfast Bar,Kitchen Island,Pantry,Granite Counters
Master Bedroom 
Dimensions - 11x17Level - MainArea - 187
Save
Ask
Tour
Hide
Share
Exterior Features
Construction Details 
Vinyl Siding
Patio And Porch 
Covered
Pool Features 
None
Windows/Doors 
Double Pane Windows
Community Features
MLS Area 
Perry & South Houston Co.
Financing Terms Available 
ConventionalFHAVA LoanUSDA Loan
Schools
School District
Unknown
Elementary School
Langston
Middle School
Perry
High School
Perry
Listing courtesy of Penny Hilton of KEG REALTORS


IDX information is provided exclusively for consumers' personal, non-commercial use and may not be used for any purpose other than to identify prospective properties consumers may be interested in purchasing. Source: Central Georgia MLS

Neighborhood & Commute
Source: Walkscore
Disclosure: Community information and market data powered by Constellation Data Labs. Information is deemed reliable but not guaranteed.
Save
Ask
Tour
Hide
Share