Save
Ask
Tour
Hide
Share
$705,000
14 Days On Site

506 Southern Woods Trail
Kathleen, GA 31047

For Sale|Single Family Residence|Active
4
Beds
4
Total Baths
3
Full Baths
1
Partial Bath
3,405
SqFt
$207
/SqFt
2018
Built
Subdivision:
The Woodlands
County:
Houston County
Listing courtesy of Elizabeth St. Clair of REAL BROKER LLC
Call Now: (478) 542-1111
Is this the listing for you? We can help make it yours.
(478) 542-1111
506 Southern Woods Trail506 Southern Woods Trail506 Southern Woods Trail506 Southern Woods Trail
Save
Ask
Tour
Hide
Share

Mortgage Calculator

Monthly Payment (Est.)

$3,216
Calculator powered by Showcase IDX, a Constellation1 Company. Copyright ©2026 Information is deemed reliable but not guaranteed.

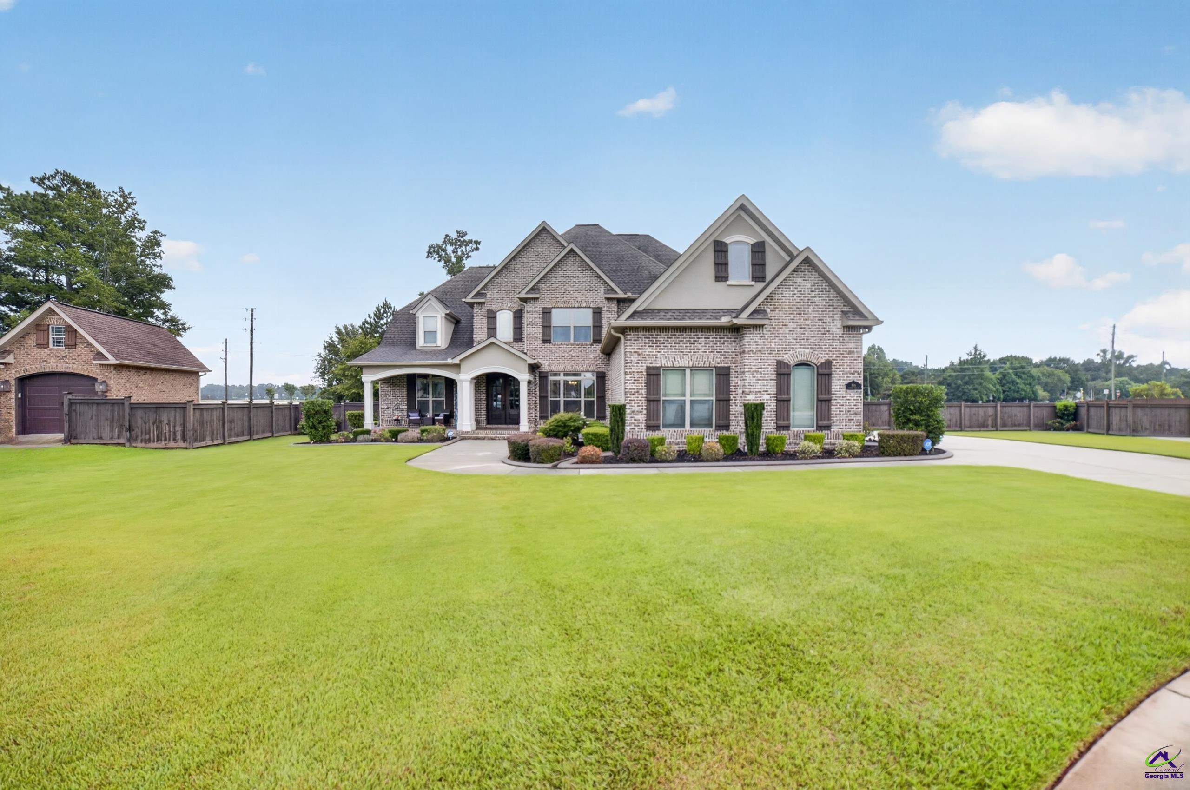
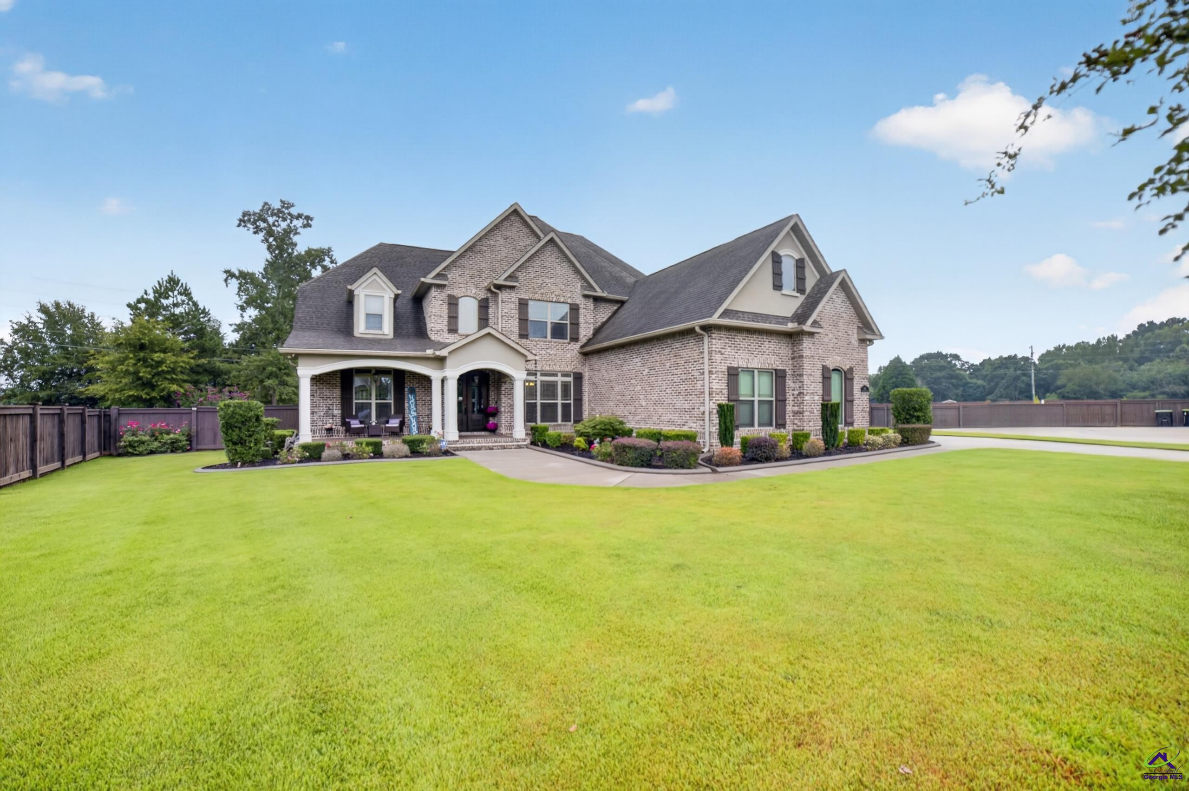
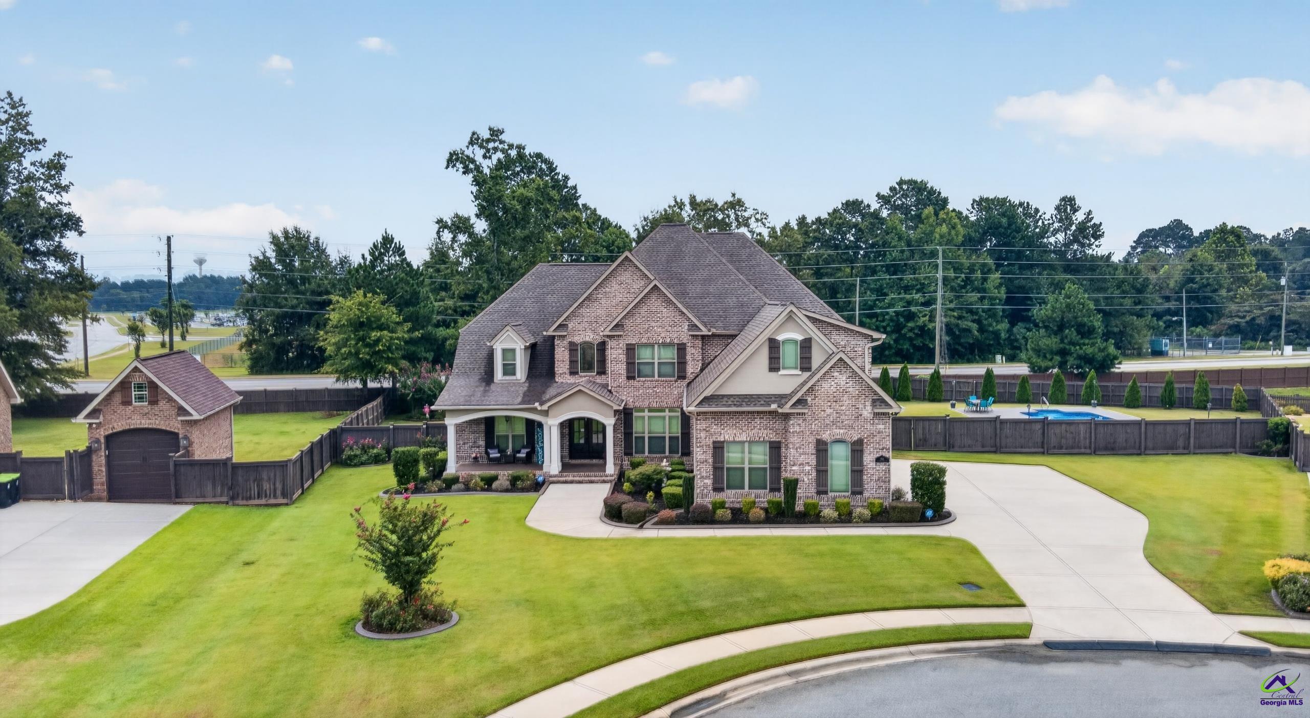
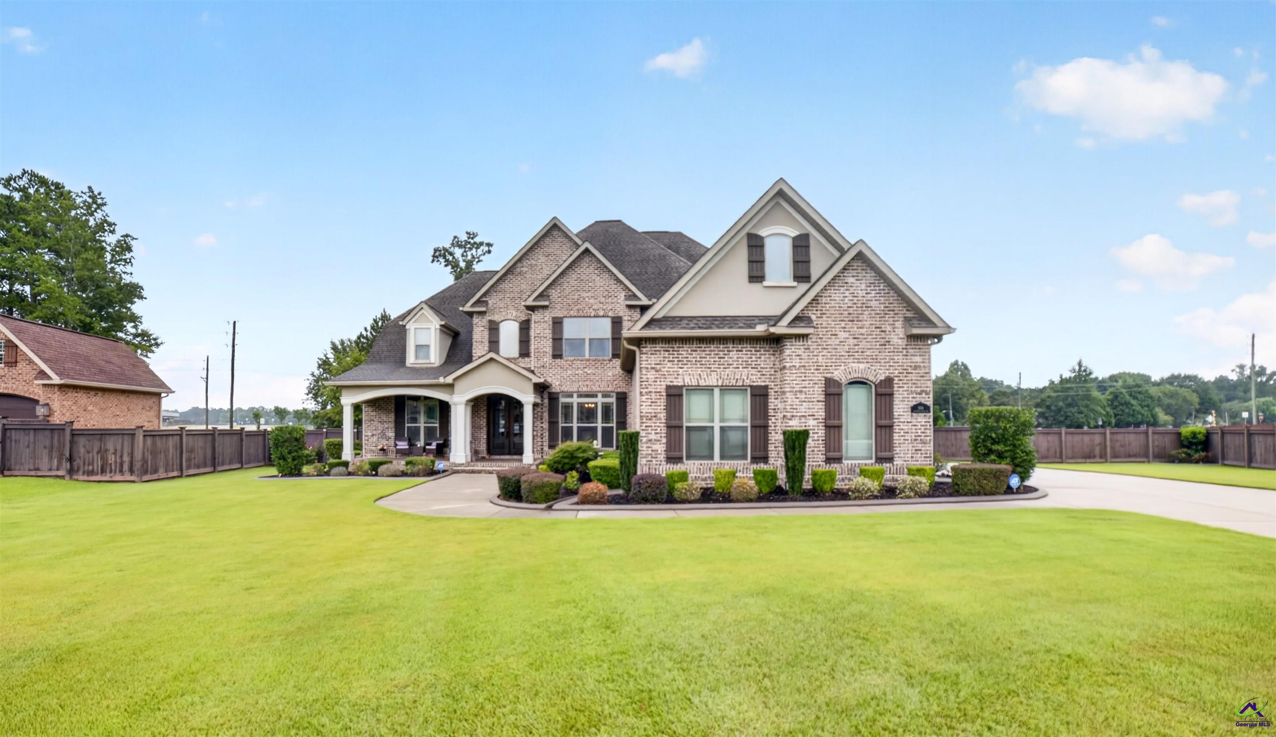
Welcome to 506 Southern Woods Trail! This beautiful 4-bedroom, 3.5-bath home is located in the highly sought-after Woodlands neighborhood and the Veterans High School district. Designed with space, comfort, and entertaining in mind, this home offers an abundance of living space both inside and out. The heart of the home is the spacious kitchen, featuring granite countertops, stainless steel appliances, a large island, breakfast bar, and pantry. The kitchen opens to both the inviting living room and a separate keeping room, creating the perfect layout for everyday living and entertaining. The oversized primary suite is a true retreat, complete with a comfortable sitting area and a spacious primary bathroom featuring a custom-tiled shower and large walk-in closet. Upstairs, you'll find a versatile bonus room along with a convenient walk-in attic offering plenty of storage space. Outside you will enjoy the screened-in porch overlooking the backyard and sparkling saltwater pool—the perfect place to relax or entertain family and friends. The property also features a 3-car garage plus a detached, wired garage/shop and fire pit area. With its desirable location, thoughtful floor plan, generous living spaces, saltwater pool, and incredible garage/shop space, 506 Southern Woods Trail is a home you won't want to miss!

Save
Ask
Tour
Hide
Share
Listing Snapshot
Price 
$705,000
Days On Site 
14 Days
Bedrooms 
4
Inside Area (SqFt) 
3,405 sqft
Total Baths 
4
Full Baths 
3
Partial Baths 
1
Lot Size 
0.64 Acres
Year Built 
2018
MLS® Number 
265278
Status 
Active
Property Tax 
N/A
HOA/Condo/Coop Fees 
$30 monthly
Sq Ft Source 
Owner
Friends & Family
Recent Activity
2 weeks agoListing updated with changes from the MLS®
2 weeks agoListing first seen on site
General Features
Acres 
0.64
Attached Garage 
Yes
Foundation 
Slab
Garage 
Yes
Garage Spaces 
3
Parking 
Garage Door OpenerGarageAttachedDetached
Parking Spaces 
3
Property Sub Type 
Single Family Residence
Sewer 
Public Sewer
SqFt Above 
3405
Water Source 
Public
Interior Features
Appliances 
Electric RangeFree-Standing RangeOvenDisposalDishwasherMicrowaveRange
Cooling 
Central Air
Fireplace 
Yes
Fireplace Features 
Gas Log
Fireplaces 
2
Heating 
Central
Interior 
Ceiling Fan(s)Storage
Spa 
Yes
Window Features 
Double Pane Windows
Dining Room 
Description - Separate
Kitchen 
Description - Eat-in Kitchen,Breakfast Bar,Pantry,Granite Counters
Master Bedroom 
Level - Main
Save
Ask
Tour
Hide
Share
Exterior Features
Construction Details 
Brick
Fencing 
FencedPrivacy
Other Structures 
Outbuilding
Patio And Porch 
CoveredPorchPatioScreened
Pool Features 
In Ground
Private Pool 
Yes
Spa 
Yes
Spa Features 
Bath
Windows/Doors 
Double Pane Windows
Community Features
Association Fee 
$360.0
Association Fee Frequency 
Annually
MLS Area 
Watson Blvd. South to 96
Financing Terms Available 
ConventionalFHAVA Loan
Schools
School District
Unknown
Elementary School
Matt Arthur
Middle School
Bonaire
High School
Veterans
Listing courtesy of Elizabeth St. Clair of REAL BROKER LLC


IDX information is provided exclusively for consumers' personal, non-commercial use and may not be used for any purpose other than to identify prospective properties consumers may be interested in purchasing. Source: Central Georgia MLS

Neighborhood & Commute
Source: Walkscore
Disclosure: Community information and market data powered by Constellation Data Labs. Information is deemed reliable but not guaranteed.
Save
Ask
Tour
Hide
Share