Save
Ask
Tour
Hide
Share
$335,000
15 Days On Site

205 Christopher Luke Circle
Perry, GA 31069

For Sale|Single Family Residence|Active
4
Beds
3
Total Baths
3
Full Baths
2,740
SqFt
$122
/SqFt
2013
Built
Subdivision:
Brendale
County:
Houston County
Listing courtesy of Brandi H Faircloth of ROBINS REALTY GROUP LLC
Call Now: (478) 542-1111
Is this the listing for you? We can help make it yours.
(478) 542-1111
205 Christopher Luke Circle205 Christopher Luke Circle205 Christopher Luke Circle205 Christopher Luke Circle
Save
Ask
Tour
Hide
Share

Mortgage Calculator

Monthly Payment (Est.)

$1,528
Calculator powered by Showcase IDX, a Constellation1 Company. Copyright ©2026 Information is deemed reliable but not guaranteed.

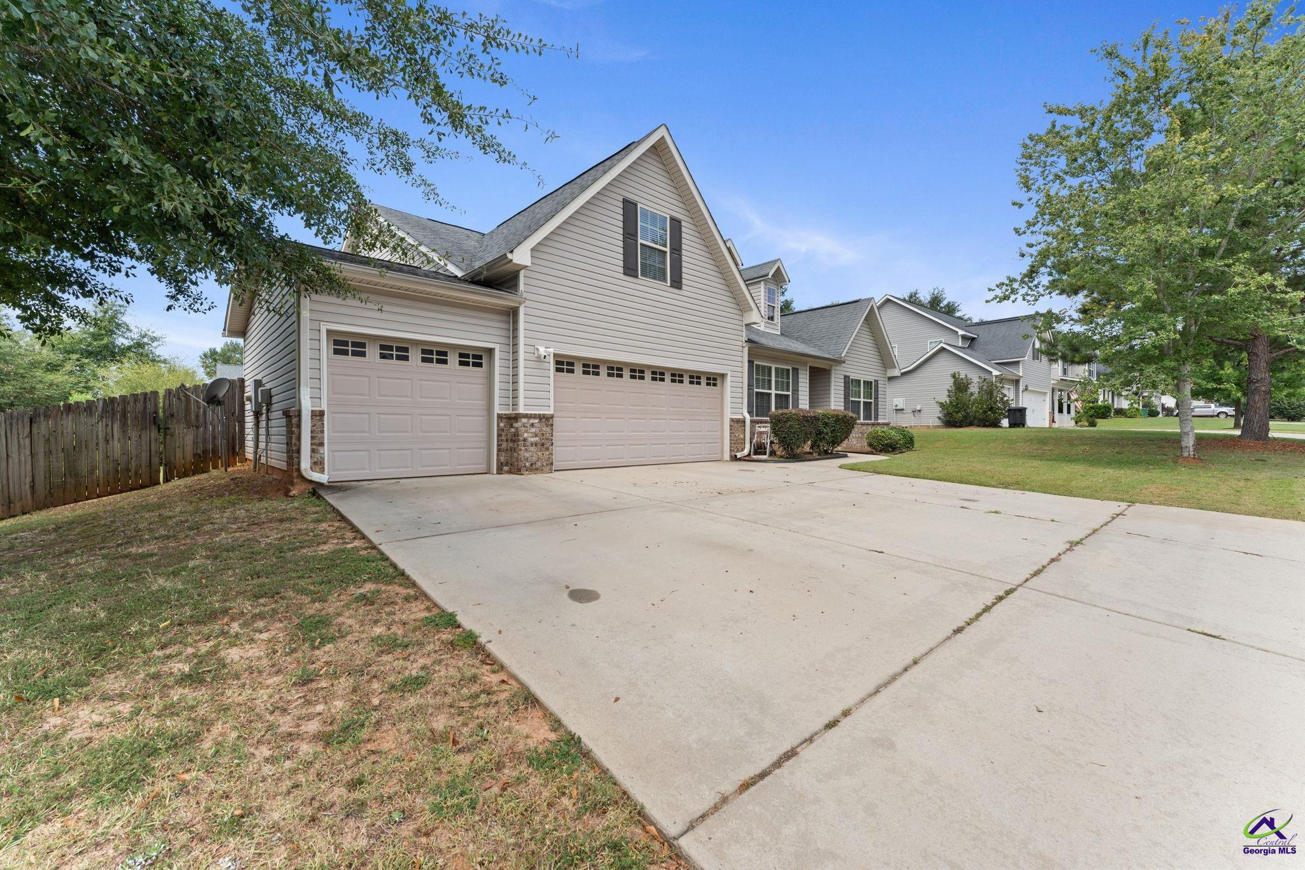
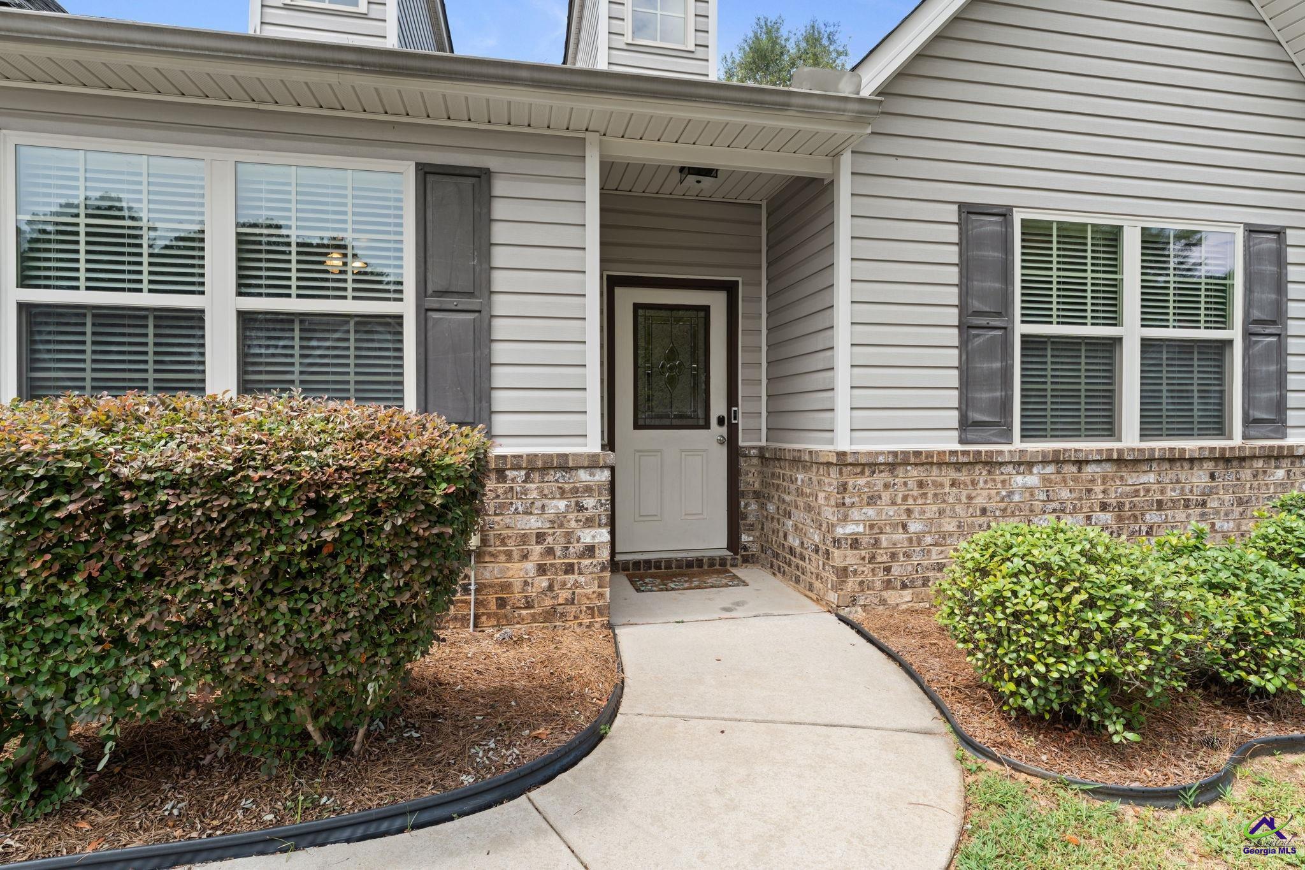
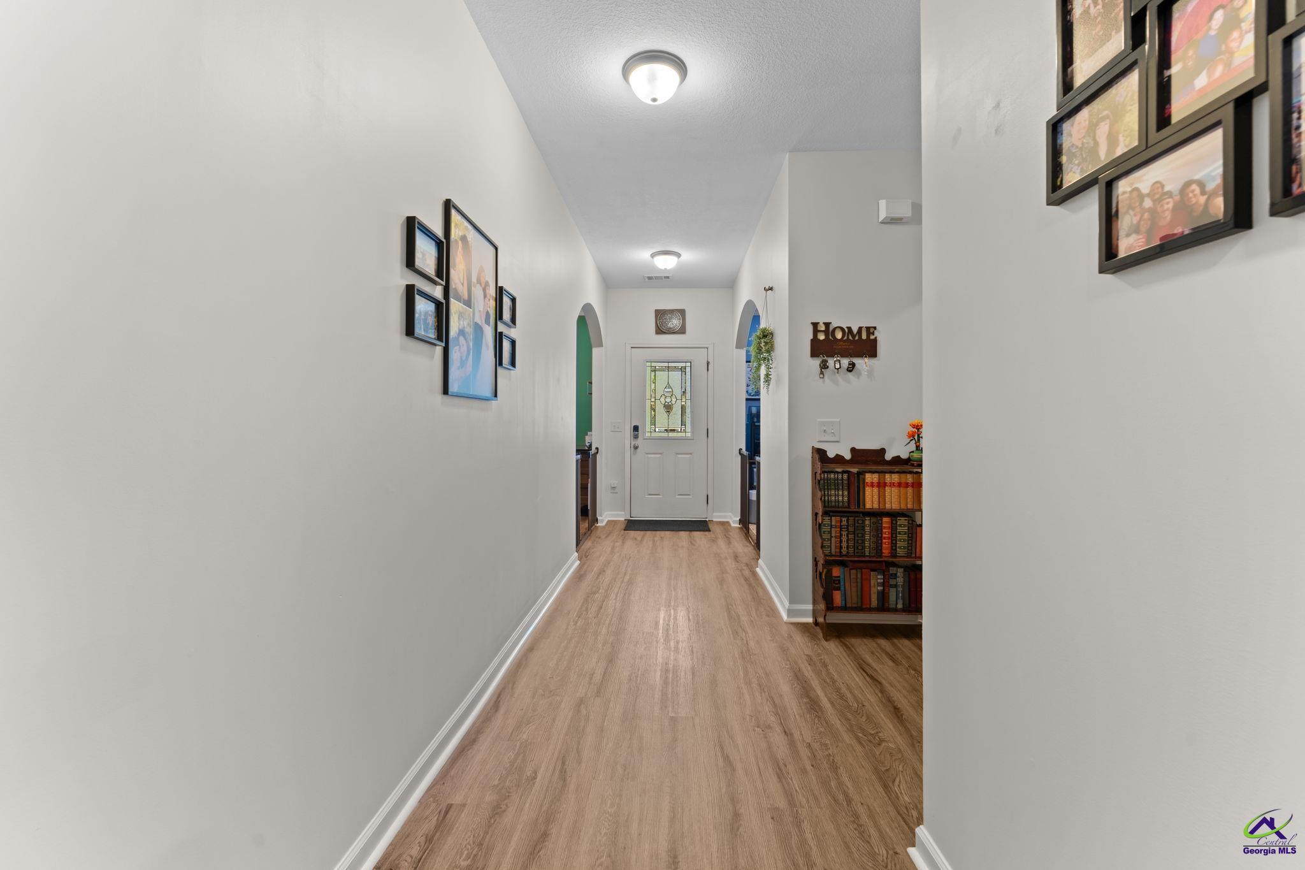
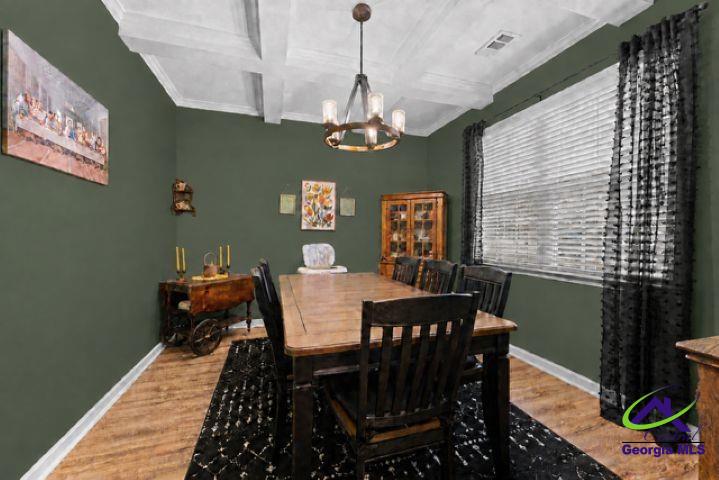
Located in Perry’s Brendale subdivision, this spacious home offers a welcoming blend of comfort, style, and everyday functionality, complete with a sought-after three-car garage. The thoughtfully designed split-bedroom floor plan places the primary suite and two additional bedrooms on the main level, along with two full bathrooms. Upstairs, a fourth bedroom and third full bathroom provide a private retreat for guests, hobbies, a home office, or flexible living space. Soaring ceilings create an airy, inviting atmosphere in the open living area, which flows naturally into the well-appointed kitchen. Abundant cabinetry, generous countertop space, and a center island make meal preparation and casual gatherings effortless. Formal living and dining rooms add versatility for entertaining, working from home, or enjoying quiet time. Outside, the private, fully fenced backyard offers plenty of room for outdoor dining, play, gardening, or simply relaxing at the end of the day.

Save
Ask
Tour
Hide
Share
Listing Snapshot
Price 
$335,000
Days On Site 
15 Days
Bedrooms 
4
Inside Area (SqFt) 
2,740 sqft
Total Baths 
3
Full Baths 
3
Partial Baths 
N/A
Lot Size 
0.3 Acres
Year Built 
2013
MLS® Number 
265267
Status 
Active
Property Tax 
N/A
HOA/Condo/Coop Fees 
N/A
Sq Ft Source 
Public Records
Friends & Family
Recent Activity
a week agoListing updated with changes from the MLS®
2 weeks agoListing first seen on site
General Features
Acres 
0.3
Attached Garage 
Yes
Foundation 
Slab
Garage 
Yes
Garage Spaces 
3
Levels 
One and One Half
Parking 
Garage Door OpenerGarageAttached
Parking Spaces 
3
Property Sub Type 
Single Family Residence
Sewer 
Public Sewer
SqFt Above 
2740
Water Source 
Public
Interior Features
Appliances 
Electric RangeDishwasherMicrowave
Cooling 
Central Air
Fireplace 
Yes
Fireplace Features 
Gas Log
Fireplaces 
1
Flooring 
CarpetVinyl
Heating 
Central
Interior 
Ceiling Fan(s)Storage
Window Features 
Double Pane WindowsBlinds
Dining Room 
Description - Separate
Kitchen 
Description - Kitchen Island,Pantry,Granite Counters
Master Bedroom 
Level - Main
Save
Ask
Tour
Hide
Share
Exterior Features
Construction Details 
Vinyl SidingBrick
Fencing 
Privacy
Patio And Porch 
Porch
Pool Features 
None
Windows/Doors 
Double Pane WindowsBlinds
Community Features
MLS Area 
Perry & South Houston Co.
Financing Terms Available 
ConventionalFHAVA LoanUSDA Loan
Schools
School District
Unknown
Elementary School
Tucker
Middle School
Perry
High School
Perry
Listing courtesy of Brandi H Faircloth of ROBINS REALTY GROUP LLC


IDX information is provided exclusively for consumers' personal, non-commercial use and may not be used for any purpose other than to identify prospective properties consumers may be interested in purchasing. Source: Central Georgia MLS

Neighborhood & Commute
Source: Walkscore
Disclosure: Community information and market data powered by Constellation Data Labs. Information is deemed reliable but not guaranteed.
Save
Ask
Tour
Hide
Share