Save
Ask
Tour
Hide
Share
$265,000
16 Days On Site

211 Hickory Glen
Centerville, GA 31028

For Sale|Single Family Residence|Active
4
Beds
2
Total Baths
2
Full Baths
2,456
SqFt
$108
/SqFt
1978
Built
Subdivision:
Forest Glen
County:
Houston County
Listing courtesy of Brandon Thompson of MAXIMUM ONE PLATINUM REALTORS
Call Now: (478) 542-1111
Is this the listing for you? We can help make it yours.
(478) 542-1111
211 Hickory Glen211 Hickory Glen211 Hickory Glen211 Hickory Glen
Save
Ask
Tour
Hide
Share

Mortgage Calculator

Monthly Payment (Est.)

$1,209
Calculator powered by Showcase IDX, a Constellation1 Company. Copyright ©2026 Information is deemed reliable but not guaranteed.

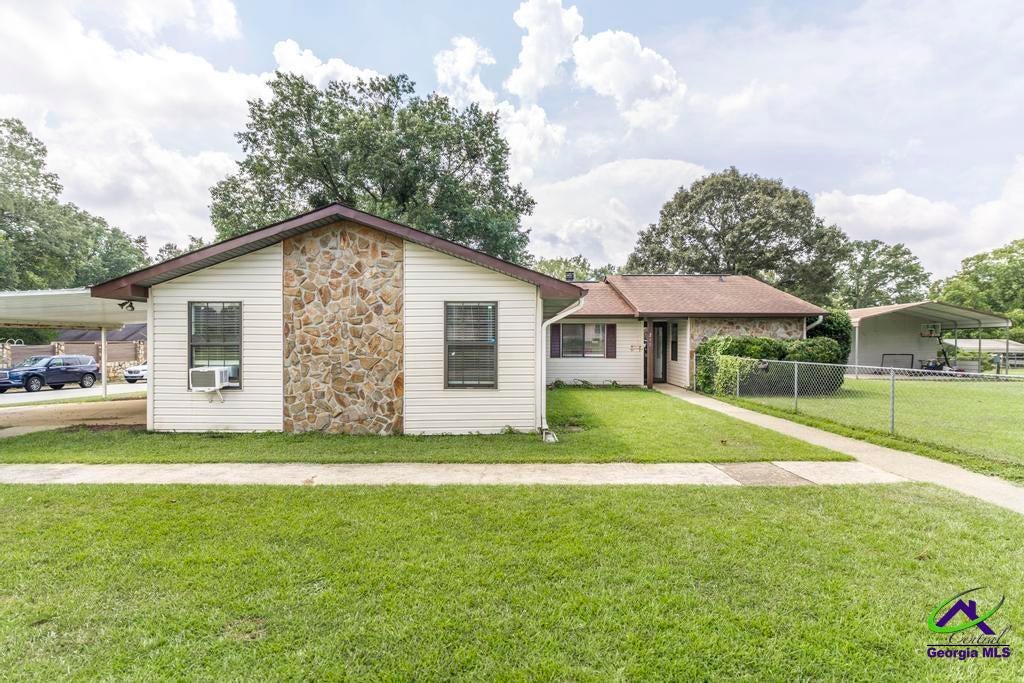
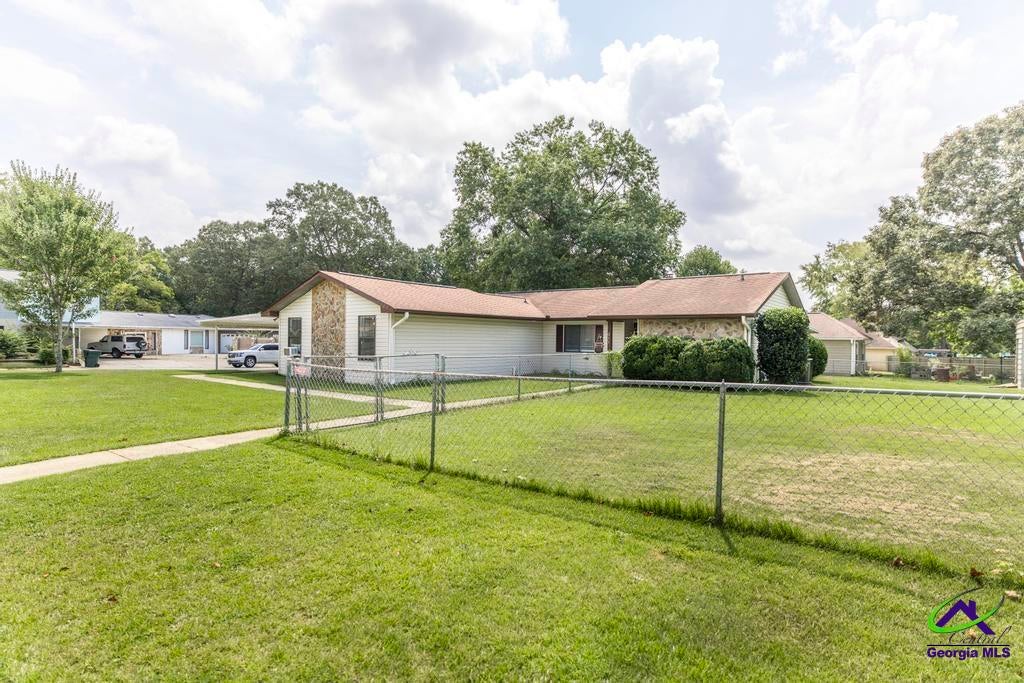
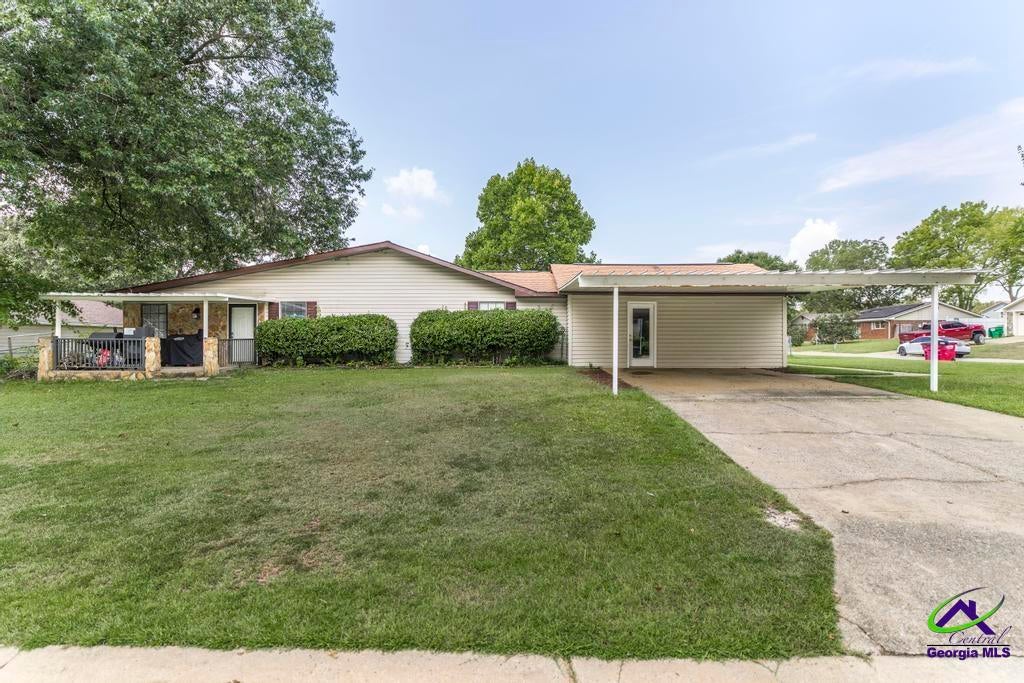
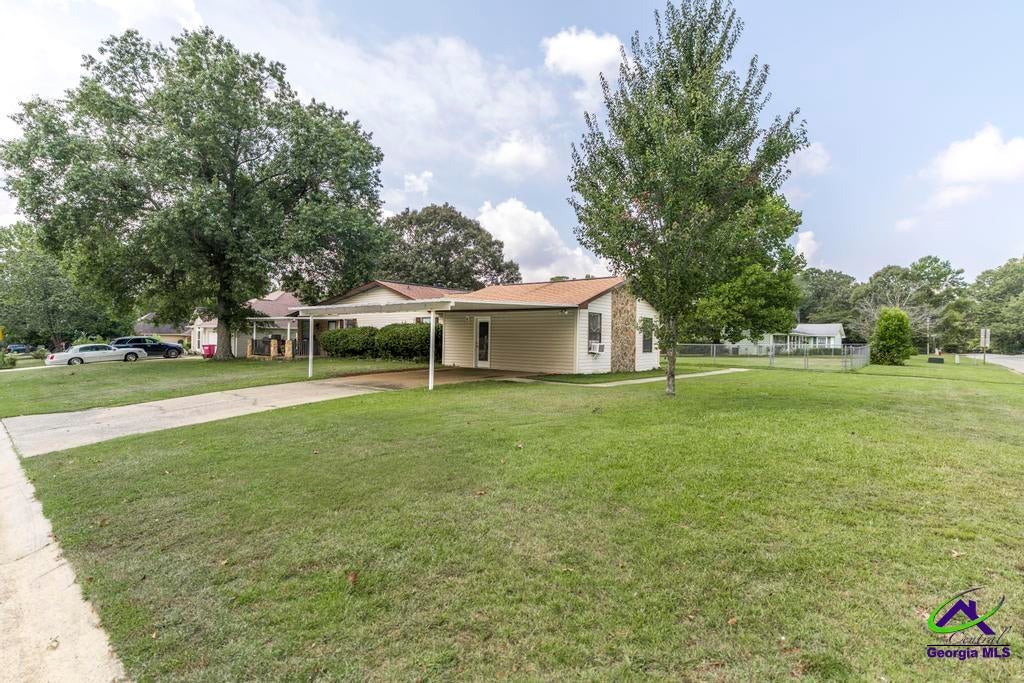
Knock Knock!! Who's there? 211 Hickory Glen. Spacious corner lot home with a lot of options! Need a large living space with flexible choices? This home has it. Extra living spaces can used as a sunroom, game room, extra bedrooms, or man cave. Screened in porch provides the perfect indoor-outdoor vibe. Huge yard with plenty of room to play fetch with your furry family member. RV Carport with additional storage for all of your outdoor toys. Rest easy with the estimated 4-year-old updates like A/C Unit, LVP Floors, Carpet, Countertops, Fixtures, and Appliances. Conveniently located. No HOA. It's about time you stopped dreaming about homeownership and make this one your dream come true!! Seller is motivated and open to contributing towards buyer's closing cost.

Save
Ask
Tour
Hide
Share
Listing Snapshot
Price 
$265,000
Days On Site 
16 Days
Bedrooms 
4
Inside Area (SqFt) 
2,456 sqft
Total Baths 
2
Full Baths 
2
Partial Baths 
N/A
Lot Size 
0.39 Acres
Year Built 
1978
MLS® Number 
265241
Status 
Active
Property Tax 
N/A
HOA/Condo/Coop Fees 
N/A
Sq Ft Source 
Public Records
Friends & Family
Recent Activity
yesterdayListing updated with changes from the MLS®
6 days agoPrice changed to $265,000
2 weeks agoListing first seen on site
General Features
Acres 
0.39
Foundation 
Slab
Garage Spaces 
2
Levels 
One
Parking 
Carport
Parking Spaces 
2
Property Sub Type 
Single Family Residence
Sewer 
Public Sewer
SqFt Above 
2456
Water Source 
Public
Interior Features
Appliances 
Electric RangeDishwasher
Cooling 
Central Air
Fireplace 
Yes
Fireplaces 
1
Flooring 
CarpetTileVinyl
Heating 
Central
Dining Room 
Description - Separate
Kitchen 
Description - Eat-in Kitchen
Master Bedroom 
Level - Main
Save
Ask
Tour
Hide
Share
Exterior Features
Construction Details 
Vinyl Siding
Fencing 
Fenced
Patio And Porch 
Screened
Pool Features 
None
Community Features
Association Fee Frequency 
Monthly
MLS Area 
All Watson Blvd. North
Financing Terms Available 
ConventionalFHAVA Loan
Schools
School District
Unknown
Elementary School
Centerville
Middle School
Northside
High School
Northside
Listing courtesy of Brandon Thompson of MAXIMUM ONE PLATINUM REALTORS


IDX information is provided exclusively for consumers' personal, non-commercial use and may not be used for any purpose other than to identify prospective properties consumers may be interested in purchasing. Source: Central Georgia MLS

Neighborhood & Commute
Source: Walkscore
Disclosure: Community information and market data powered by Constellation Data Labs. Information is deemed reliable but not guaranteed.
Save
Ask
Tour
Hide
Share