
102 Evelyn DriveCenterville, GA 31028
Mortgage Calculator
Monthly Payment (Est.)
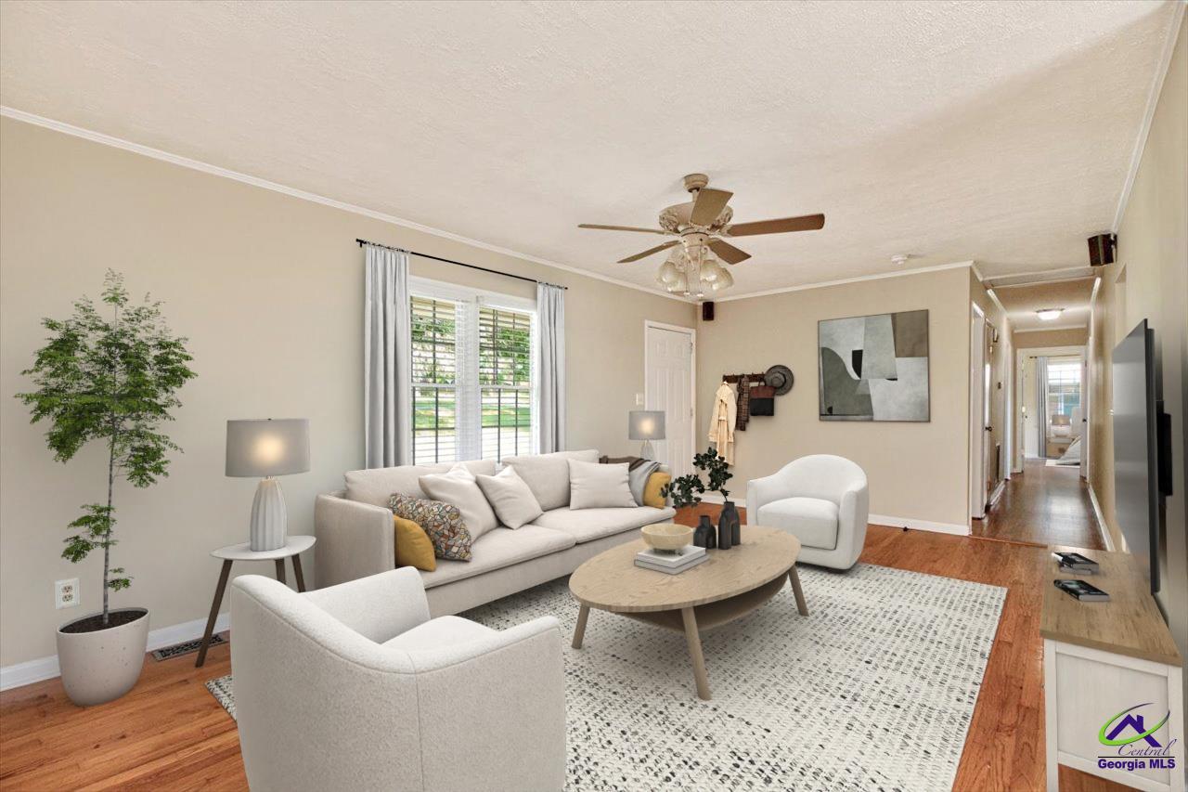
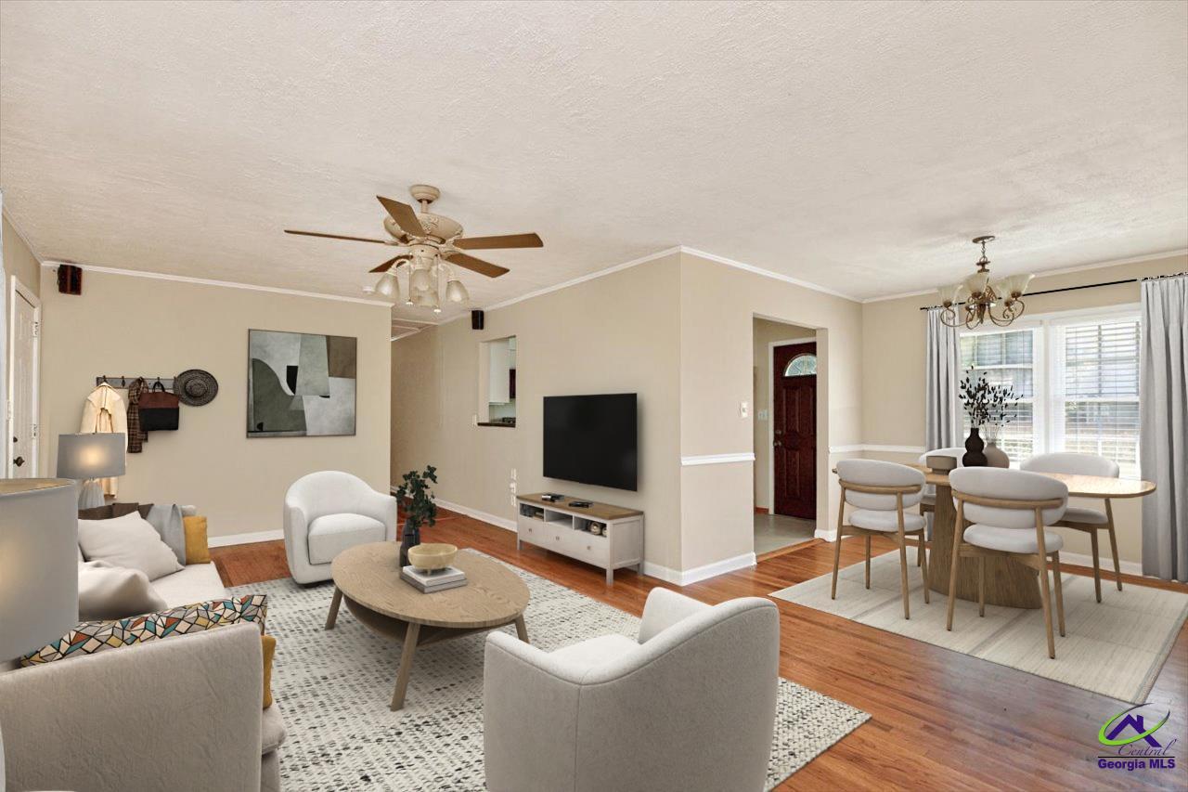
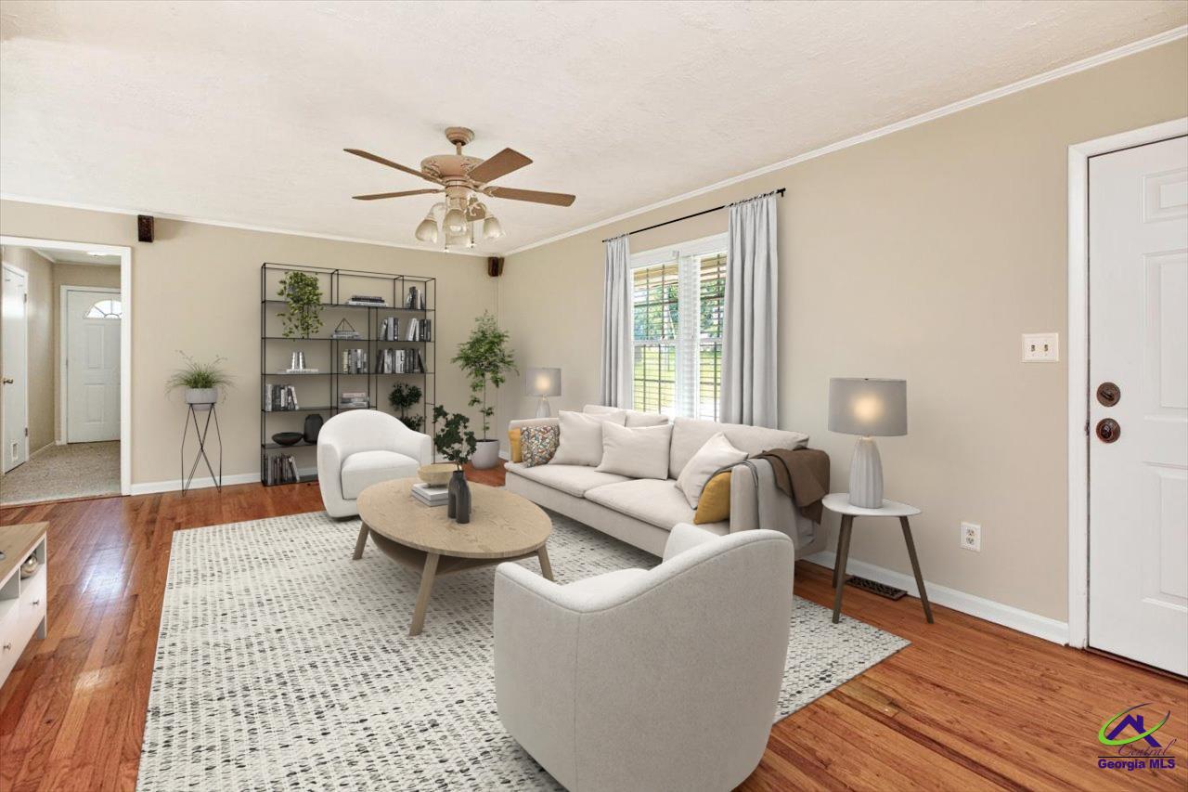
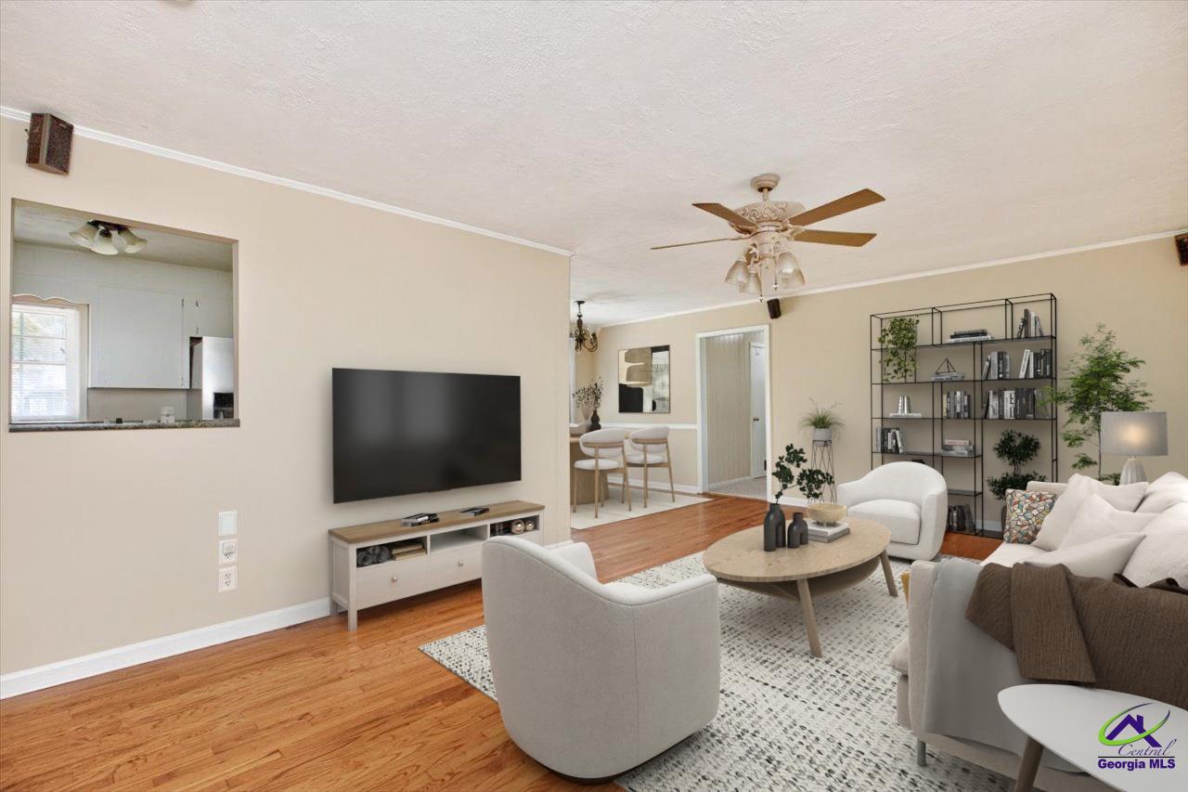
$821ADORABLE & AFFORDABLE 1 STORY HOME WITH WORKSHOP, FLEX SPACE & HUGE FENCED BACKYARD! If you're looking for a home that offers space, flexibility, and convenience without breaking the budget, this adorable home is perfect for you! Fresh paint, beautiful hardwood flooring, a versatile floor plan, and a 16' x 12' workshop are just a few of the features that make this home stand out. Best of all, it's conveniently located near shopping, restaurants, schools, I-75, and entertainment, with Center Park just a short walk away, featuring a picnic pavilion, playground, splash pad, and community events. The brick exterior with vinyl siding accents and covered front porch create inviting curb appeal. Step inside to find gorgeous hardwood flooring and a spacious family room with ceiling fan that flows naturally into the dining area. An oversized window fills the dining space with beautiful natural light. The kitchen provides plenty of counter space for meal preparation, serving, or baking, along with ample cabinetry and all appliances will remain, including the refrigerator. The flexible layout continues with a spacious primary bedroom featuring a private sitting room, creating a comfortable retreat for relaxing, reading, or simply enjoying some quiet time. The primary suite offers convenient access to a Jack-and-Jill half bath. Additional bedrooms provide plenty of flexibility, while the fourth bedroom/flex space can easily adapt to your needs as an office, library, game room, playroom, craft room, gym, or additional living space. An updated vanity adds a fresh touch to the guest bath and conveniently located to Primary Suite & 2 Guest Bedrooms. The spacious mud/laundry room offers even more versatility with a sink, shower, and an area already plumbed for a toilet. It's a practical space with plenty of potential for everyday household needs. Step outside onto the oversized patio, perfect for grilling, dining, relaxing, or entertaining while overlooking the huge fenced backyard. The backyard also features a 16' x 12' workshop, providing excellent additional storage and workspace. With its fresh paint, flexible living spaces, large backyard, workshop, and convenient location near Center Park, this home offers an exceptional combination of affordability, functionality, and location. A wonderful opportunity for anyone looking for a home with room to grow, work, relax, and entertain! Call Today!!
| a week ago | Listing updated with changes from the MLS® | |
| a week ago | Status changed to Active | |
| 2 weeks ago | Listing first seen on site |

IDX information is provided exclusively for consumers' personal, non-commercial use and may not be used for any purpose other than to identify prospective properties consumers may be interested in purchasing. Source: Central Georgia MLS