Save
Ask
Tour
Hide
Share
$279,900
18 Days On Site

313 Lasso Drive
Warner Robins, GA 31088

For Sale|Single Family Residence|Active
3
Beds
2
Total Baths
2
Full Baths
1,671
SqFt
$168
/SqFt
2022
Built
Subdivision:
Whitney Ranch
County:
Houston County
Listing courtesy of Jamie O'Brien-Moorman of MF REAL ESTATE FIRM
Call Now: (478) 542-1111
Is this the listing for you? We can help make it yours.
(478) 542-1111
313 Lasso Drive313 Lasso Drive313 Lasso Drive313 Lasso Drive
Save
Ask
Tour
Hide
Share

Mortgage Calculator

Monthly Payment (Est.)

$1,277
Calculator powered by Showcase IDX, a Constellation1 Company. Copyright ©2026 Information is deemed reliable but not guaranteed.

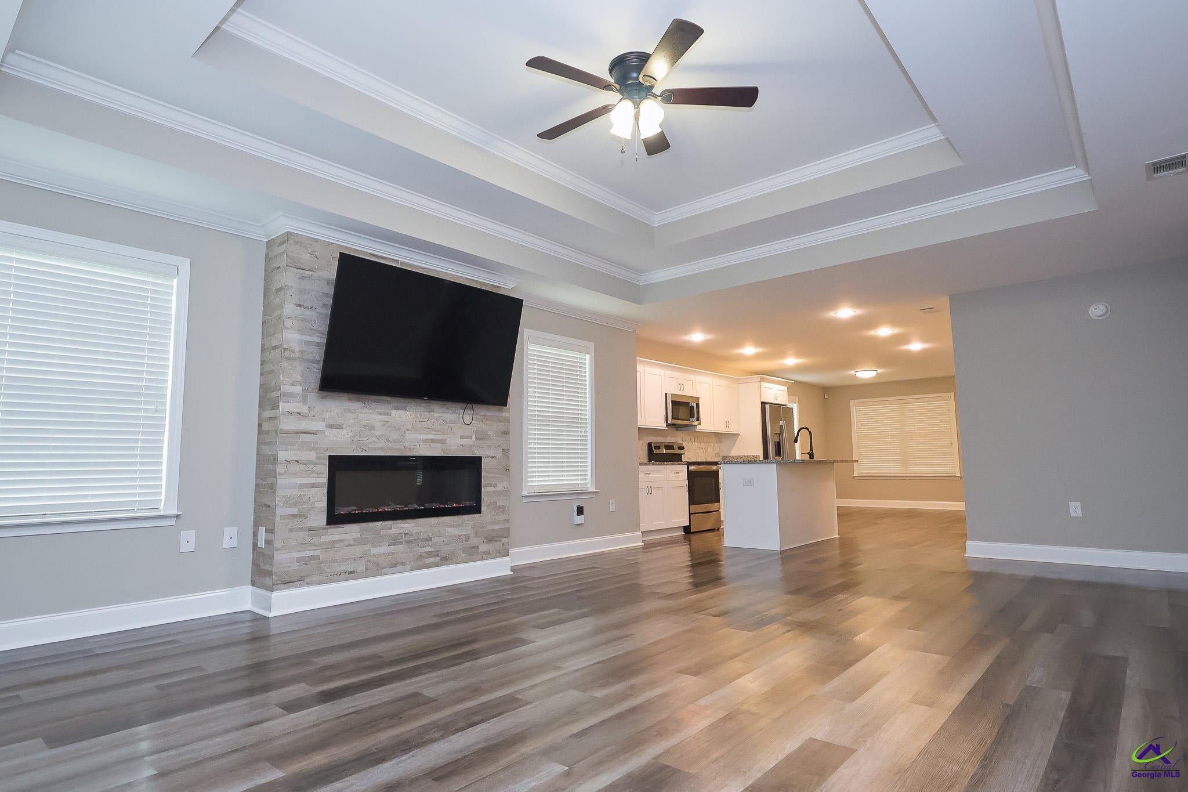
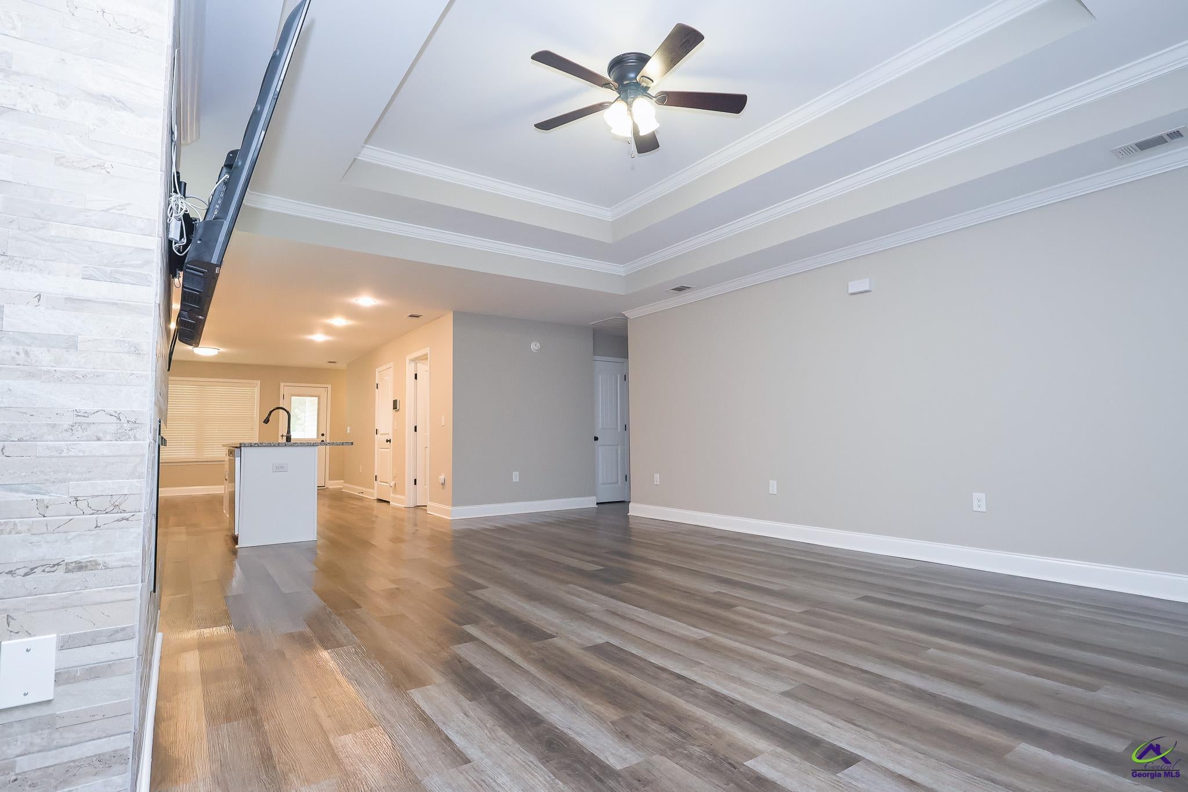
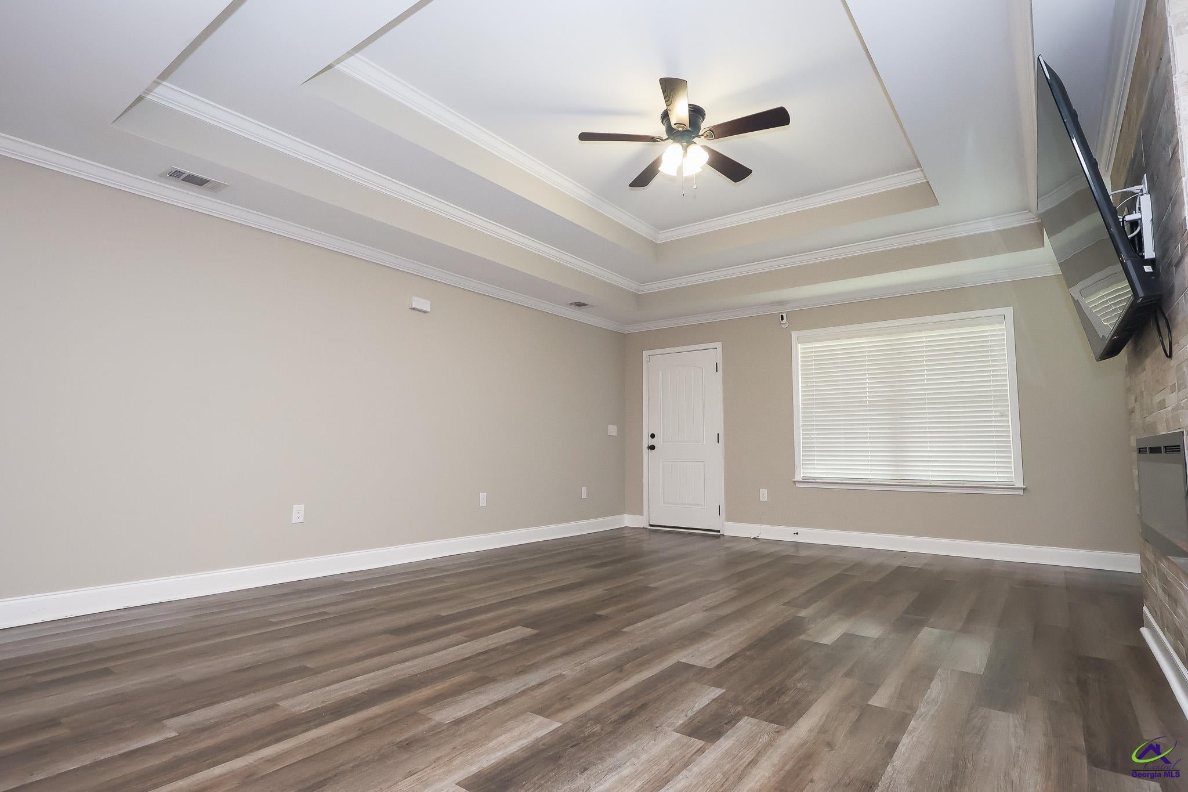
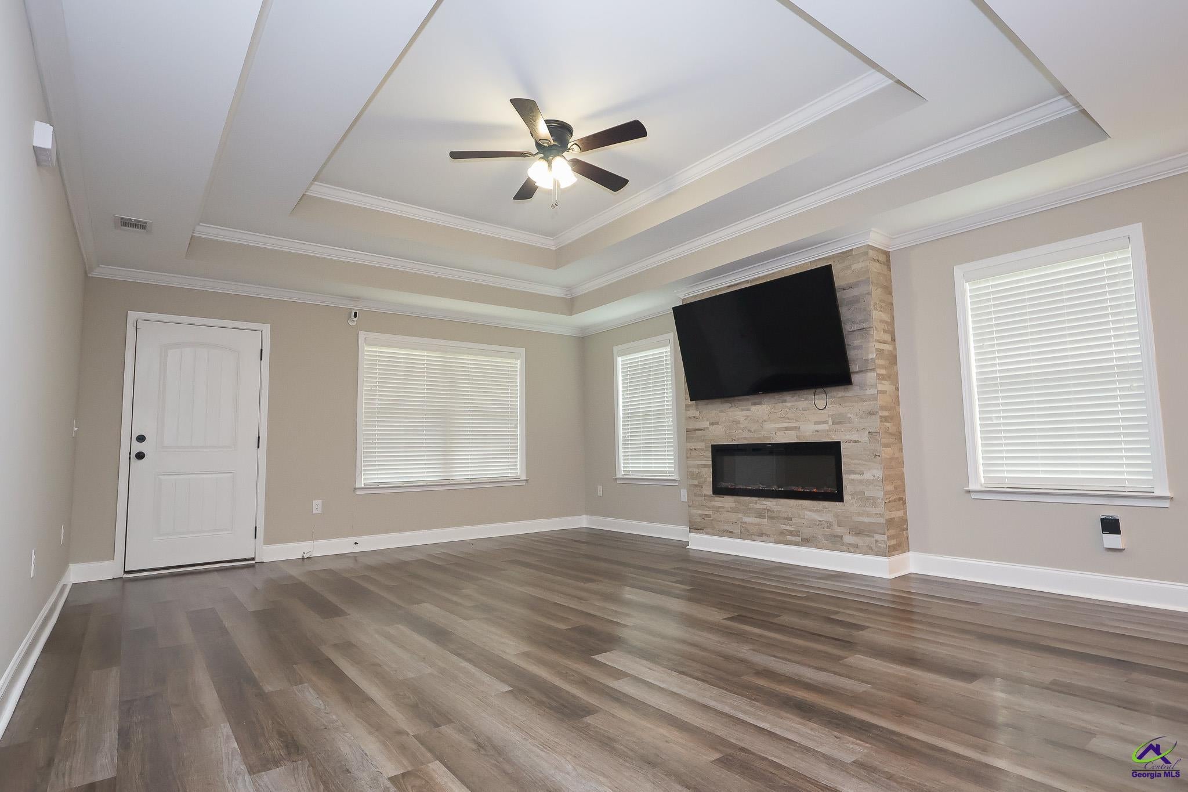
Welcome home to this beautifully designed 3-bedroom, 2-full-bath home featuring a desirable split-bedroom floor plan that offers privacy, functionality, and plenty of space for everyday living. From the inviting interior to the thoughtfully designed outdoor spaces, this home has features you'll love. The spacious living room provides a warm and welcoming gathering space, complete with a cozy fireplace that creates the perfect atmosphere for relaxing evenings with family and friends. The open flow makes entertaining easy while keeping the heart of the home connected. The kitchen is designed with both style and functionality in mind, featuring a large island that provides additional workspace and seating, along with a walk-in pantry offering plenty of storage for all your kitchen essentials. The primary suite is a true retreat, featuring his-and-hers closets for exceptional storage and organization. The ensuite bathroom offers a relaxing soaking tub and separate shower, creating a comfortable space to unwind at the end of the day. Step outside to enjoy the covered patio, perfect for grilling, entertaining, or relaxing outdoors year-round. The fenced backyard provides added privacy and plenty of space for pets, children, gardening, or creating your own backyard oasis. With its split-bedroom layout, spacious living room, cozy fireplace, oversized kitchen island, walk-in pantry, luxurious primary suite, covered patio, and fenced backyard, this home offers the perfect combination of comfort and functionality. If you're looking for a home that checks all the boxes and offers thoughtful features inside and out, this one deserves a look! Schedule your private showing today!

Save
Ask
Tour
Hide
Share
Listing Snapshot
Price 
$279,900
Days On Site 
18 Days
Bedrooms 
3
Inside Area (SqFt) 
1,671 sqft
Total Baths 
2
Full Baths 
2
Partial Baths 
N/A
Lot Size 
0.18 Acres
Year Built 
2022
MLS® Number 
265197
Status 
Active
Property Tax 
N/A
HOA/Condo/Coop Fees 
N/A
Sq Ft Source 
Public Records
Friends & Family
Recent Activity
3 days agoListing updated with changes from the MLS®
3 days agoStatus changed to Active
3 weeks agoListing first seen on site
General Features
Acres 
0.18
Attached Garage 
Yes
Foundation 
Slab
Garage 
Yes
Garage Spaces 
2
Levels 
One
Parking 
Garage Door OpenerGarageAttached
Parking Spaces 
2
Property Sub Type 
Single Family Residence
Security 
Security System
Sewer 
Public Sewer
SqFt Above 
1671
Utilities 
Cable ConnectedUnderground Utilities
Water Source 
Public
Interior Features
Appliances 
Electric RangeDishwasherMicrowaveRefrigerator
Cooling 
Central AirHeat Pump
Fireplace 
Yes
Fireplaces 
1
Flooring 
TileVinyl
Heating 
CentralHeat Pump
Interior 
Soaking TubCeiling Fan(s)Storage
Window Features 
Double Pane Windows
Dining Room 
Description - Combo
Kitchen 
Description - Eat-in Kitchen,Kitchen Island,Pantry,Granite Counters
Master Bedroom 
Level - Main
Save
Ask
Tour
Hide
Share
Exterior Features
Construction Details 
Vinyl SidingBrick
Fencing 
Privacy
Patio And Porch 
Covered
Pool Features 
None
Windows/Doors 
Double Pane Windows
Community Features
MLS Area 
Watson Blvd. South to 96
Schools
School District
Unknown
Elementary School
Quail Run
Middle School
Thomson
High School
Northside
Listing courtesy of Jamie O'Brien-Moorman of MF REAL ESTATE FIRM


IDX information is provided exclusively for consumers' personal, non-commercial use and may not be used for any purpose other than to identify prospective properties consumers may be interested in purchasing. Source: Central Georgia MLS

Neighborhood & Commute
Source: Walkscore
Disclosure: Community information and market data powered by Constellation Data Labs. Information is deemed reliable but not guaranteed.
Save
Ask
Tour
Hide
Share