
Save
Ask
Tour
Hide
$329,900
21 Days On Site
6293 Thomaston RoadMacon, GA 31220
For Sale|Single Family Residence|Active
4
Beds
2
Total Baths
2
Full Baths
2,194
SqFt
$150
/SqFt
1976
Built
Subdivision:
None
County:
Bibb County
Listing courtesy of Elizabeth St. Clair of REAL BROKER LLC
Call Now: (478) 542-1111
Is this the listing for you? We can help make it yours.
(478) 542-1111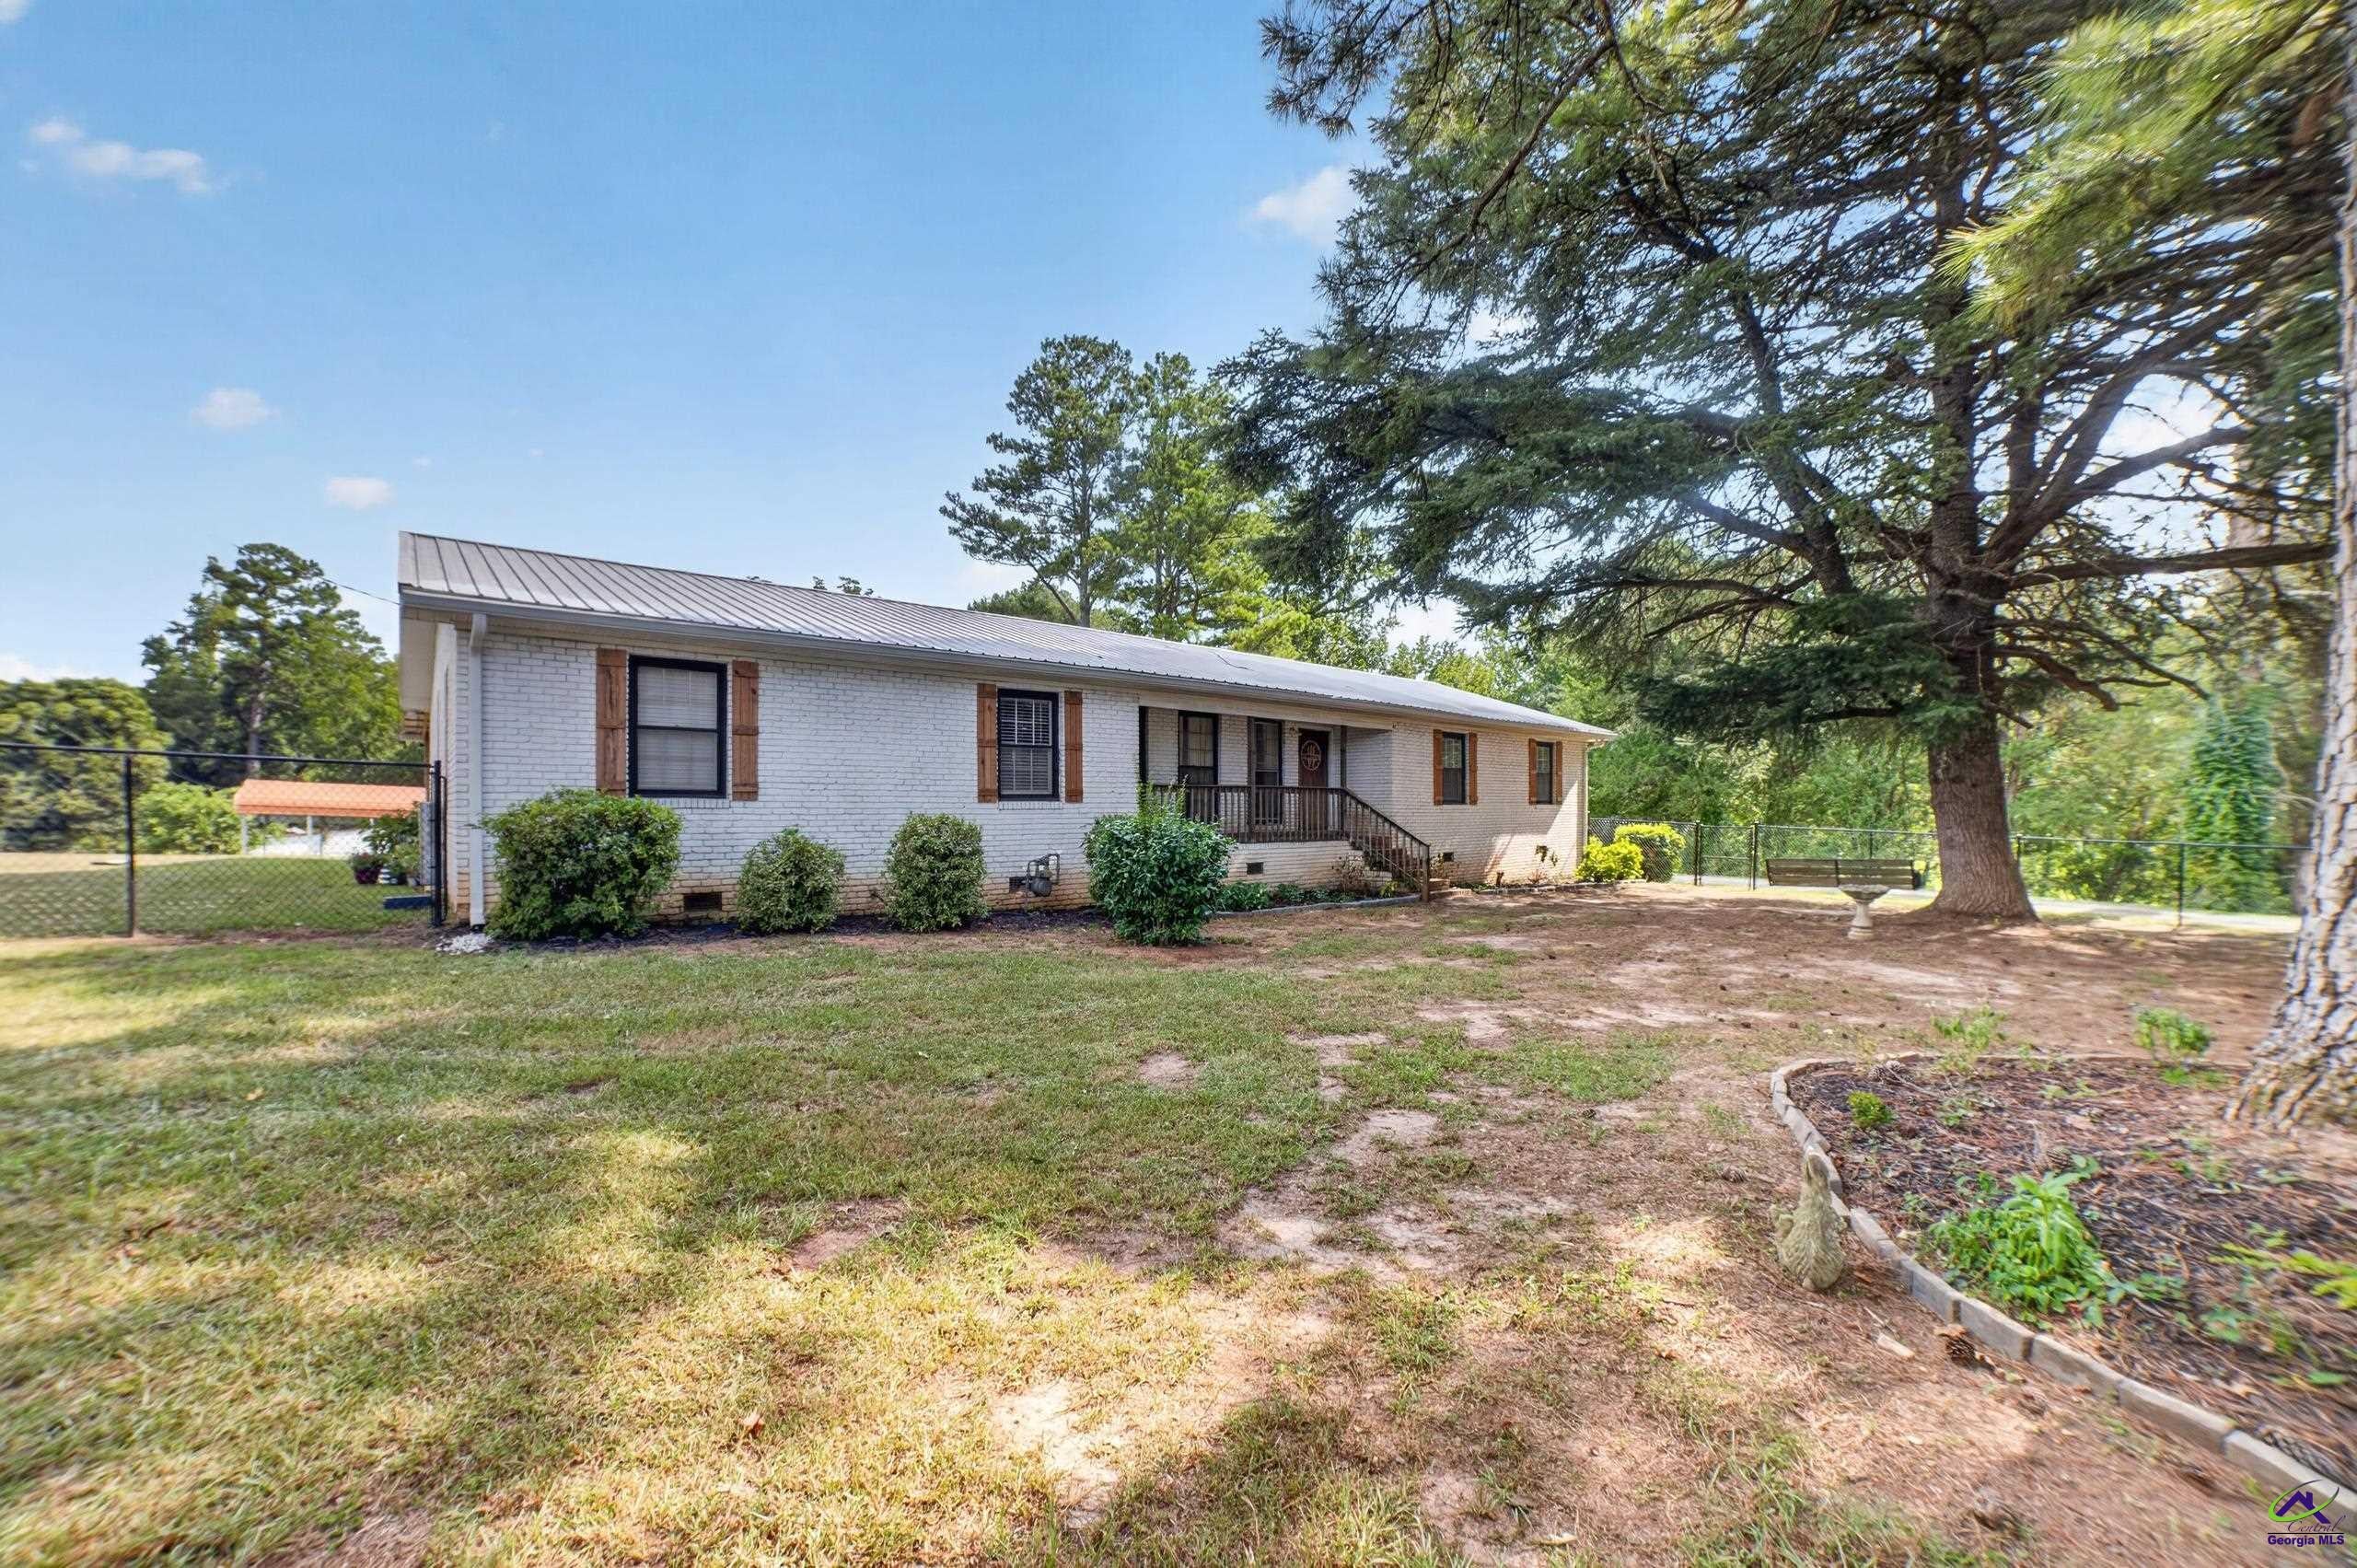
Save
Ask
Tour
Hide
Mortgage Calculator
Monthly Payment (Est.)
$1,505Calculator powered by Showcase IDX, a Constellation1 Company. Copyright ©2026 Information is deemed reliable but not guaranteed.
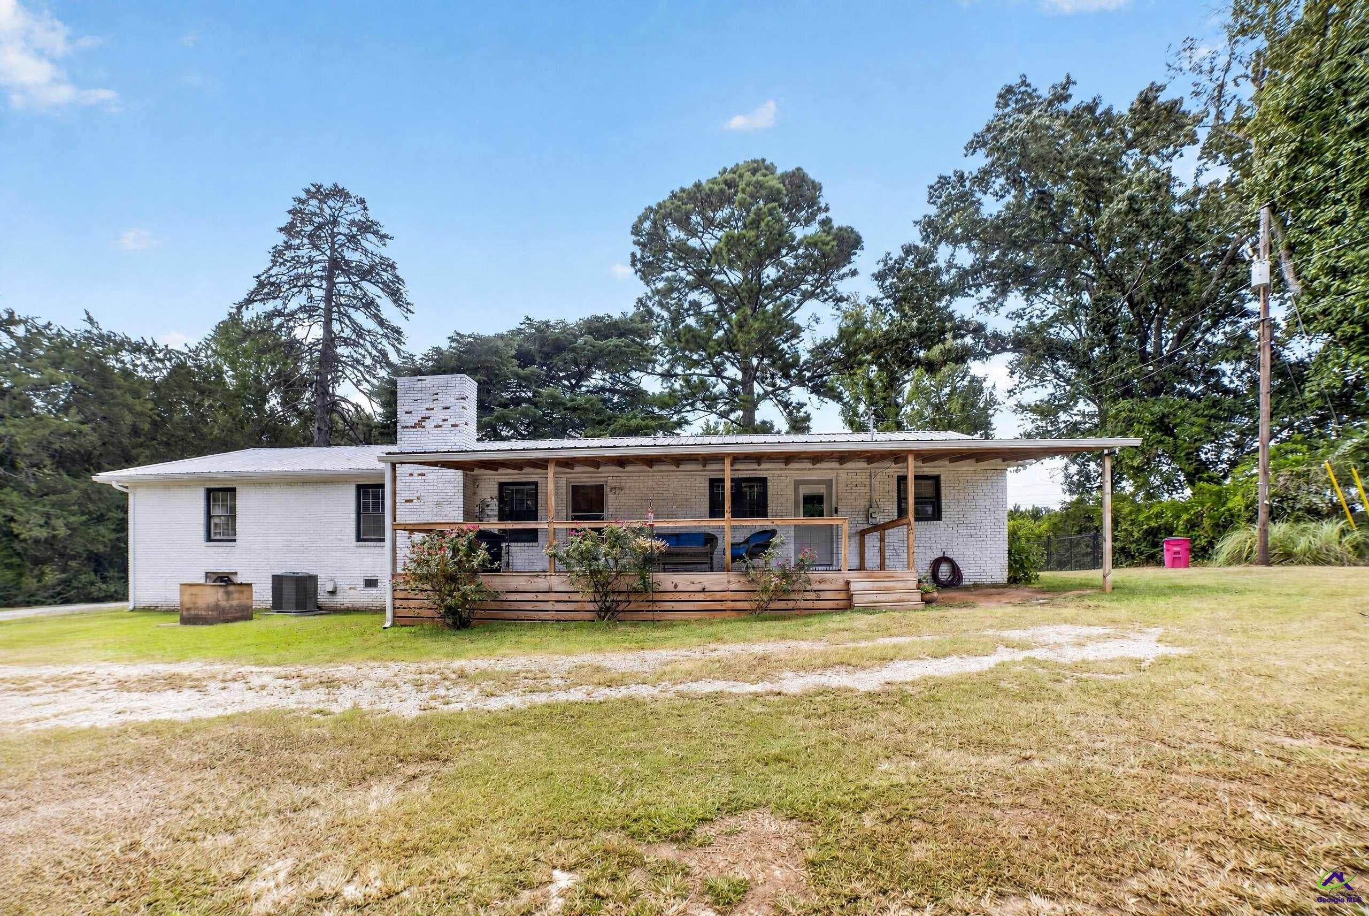
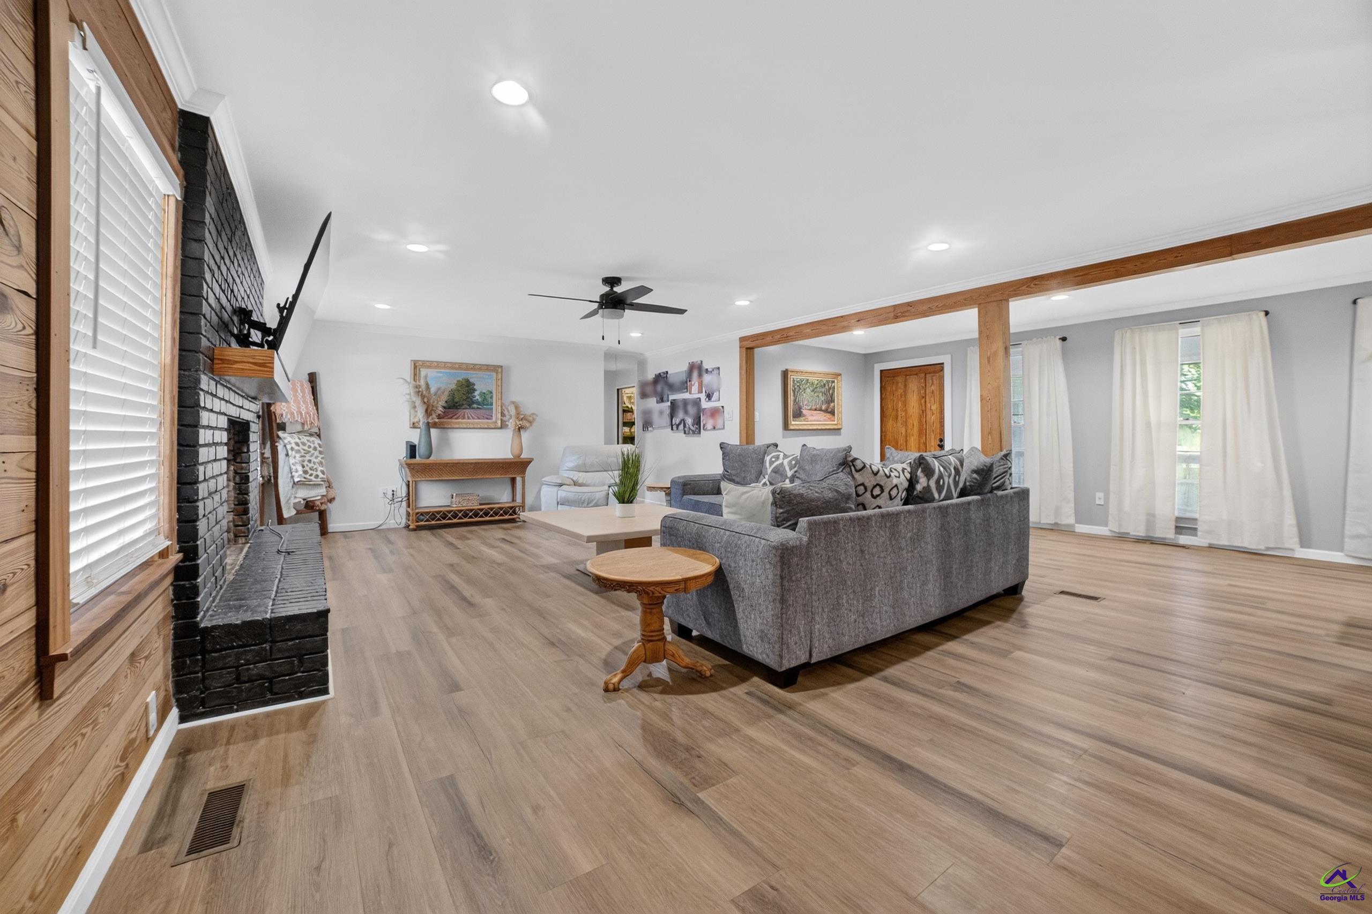
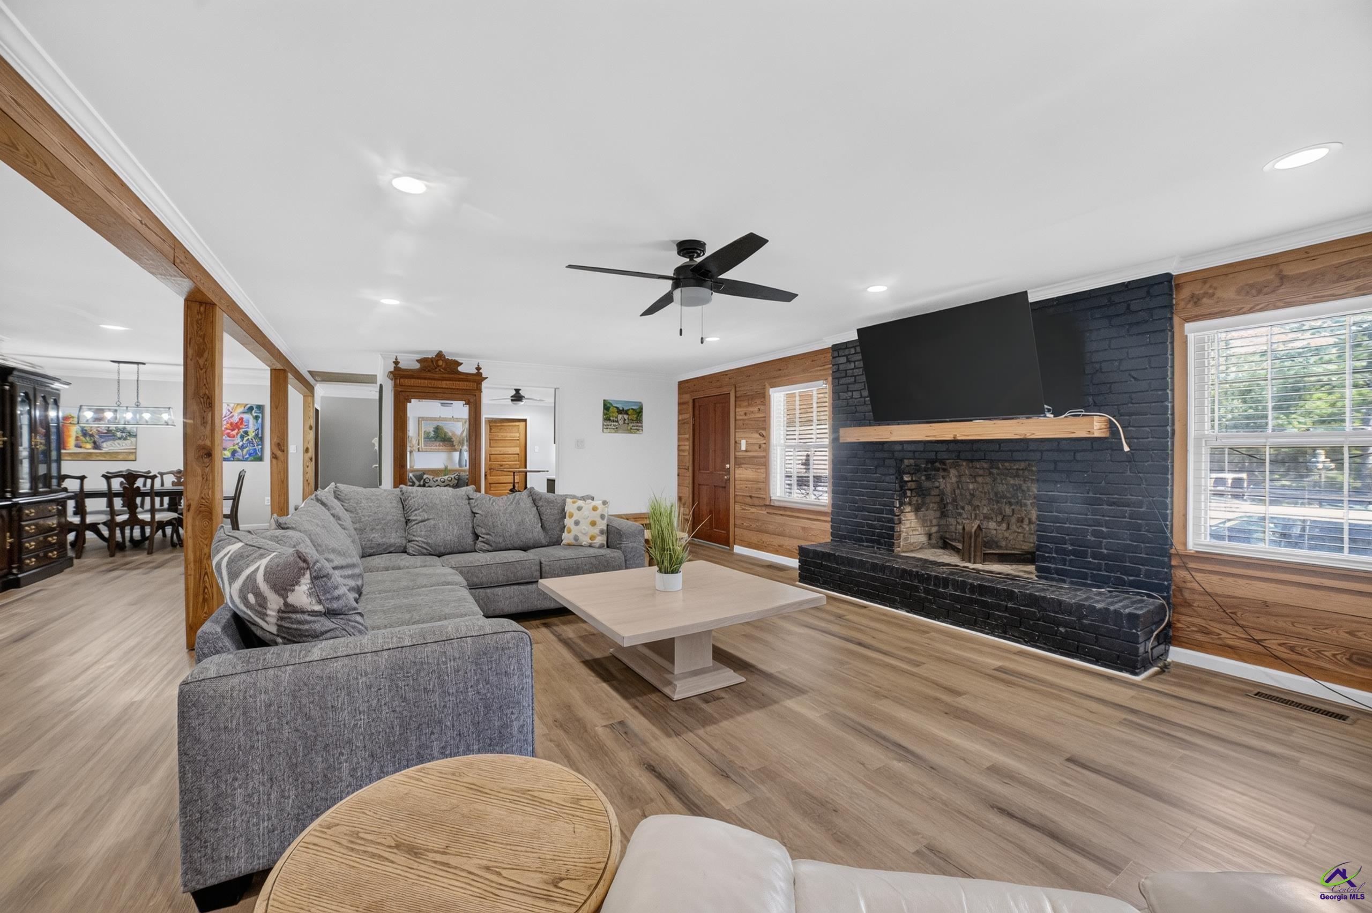
Welcome to this 4-bedroom, 2-bathroom all brick home situated on 5.6 acres along Thomaston Road. The home features an open living space with LVP flooring throughout, quartz countertops, and a remodeled primary bathroom. The split floor plan offers a functional layout with the bedrooms positioned separately from the primary suite. Outside, the property offers a shop and additional storage building, providing flexible space for storage, hobbies, or projects. Conveniently located on Thomaston Road with a combination of updated interior features and acreage.
Save
Ask
Tour
Hide
Listing Snapshot
Price
$329,900
Days On Site
21 Days
Bedrooms
4
Inside Area (SqFt)
2,194 sqft
Total Baths
2
Full Baths
2
Partial Baths
N/A
Lot Size
5.6 Acres
Year Built
1976
MLS® Number
265131
Status
Active
Property Tax
N/A
HOA/Condo/Coop Fees
N/A
Sq Ft Source
Public Records
Friends & Family
Recent Activity
| a week ago | Listing updated with changes from the MLS® | |
| a week ago | Price changed to $329,900 | |
| 3 weeks ago | Listing first seen on site |
General Features
Acres
5.6
Levels
One
Parking
No Garage
Property Sub Type
Single Family Residence
Sewer
Septic Tank
SqFt Above
2194
Water Source
Public
Interior Features
Appliances
Gas Range
Basement
Crawl Space
Cooling
Central Air
Fireplace
Yes
Fireplaces
1
Flooring
Vinyl
Heating
Natural Gas
Interior
Storage
Dining Room
Description - Separate
Kitchen
Description - Quartz Countertop
Master Bedroom
Level - Main
Save
Ask
Tour
Hide
Exterior Features
Construction Details
Brick
Other Structures
OutbuildingWorkshop
Patio And Porch
Deck
Pool Features
None
Community Features
MLS Area
Bibb County
Financing Terms Available
ConventionalFHAVA Loan
Schools
School District
Unknown
Elementary School
Bibb-Heritage
Middle School
Bibb-Weaver
High School
Bibb-Westside
Listing courtesy of Elizabeth St. Clair of REAL BROKER LLC

IDX information is provided exclusively for consumers' personal, non-commercial use and may not be used for any purpose other than to identify prospective properties consumers may be interested in purchasing. Source: Central Georgia MLS
IDX information is provided exclusively for consumers' personal, non-commercial use and may not be used for any purpose other than to identify prospective properties consumers may be interested in purchasing. Source: Central Georgia MLS
Neighborhood & Commute
Source: Walkscore
Disclosure: Community information and market data powered by Constellation Data Labs. Information is deemed reliable but not guaranteed.
Save
Ask
Tour
Hide