Save
Ask
Tour
Hide
Share
$360,000
23 Days On Site

145 Stoney Creek Drive
Kathleen, GA 31047

For Sale|Single Family Residence|Active
4
Beds
3
Total Baths
3
Full Baths
2,712
SqFt
$133
/SqFt
2019
Built
Subdivision:
Huntington Grove
County:
Houston County
Listing courtesy of Amanda Fiebig of AF REALTY GROUP
Call Now: (478) 542-1111
Is this the listing for you? We can help make it yours.
(478) 542-1111
145 Stoney Creek Drive145 Stoney Creek Drive145 Stoney Creek Drive145 Stoney Creek Drive
Save
Ask
Tour
Hide
Share

Mortgage Calculator

Monthly Payment (Est.)

$1,642
Calculator powered by Showcase IDX, a Constellation1 Company. Copyright ©2026 Information is deemed reliable but not guaranteed.

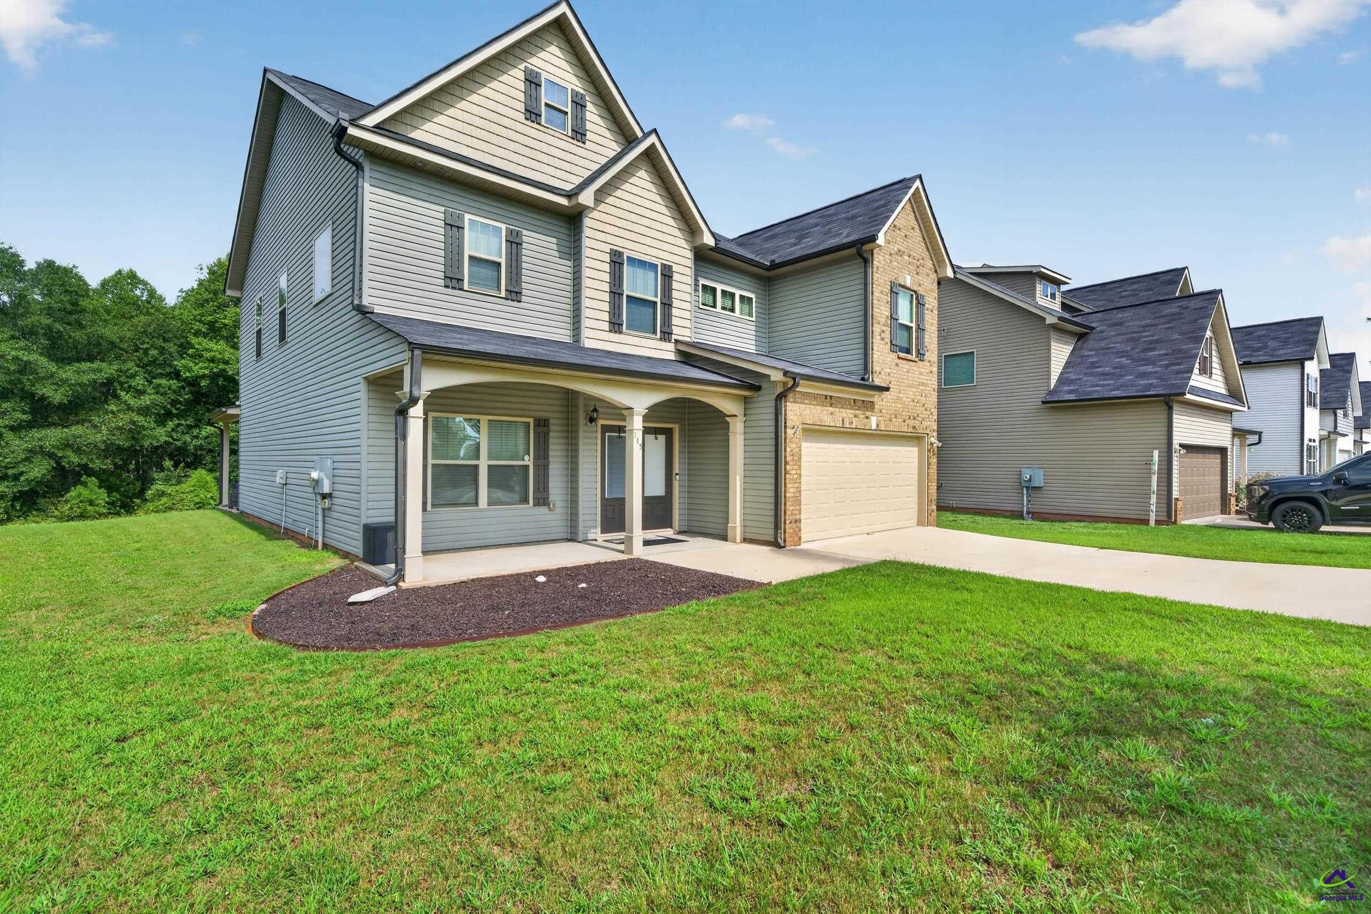
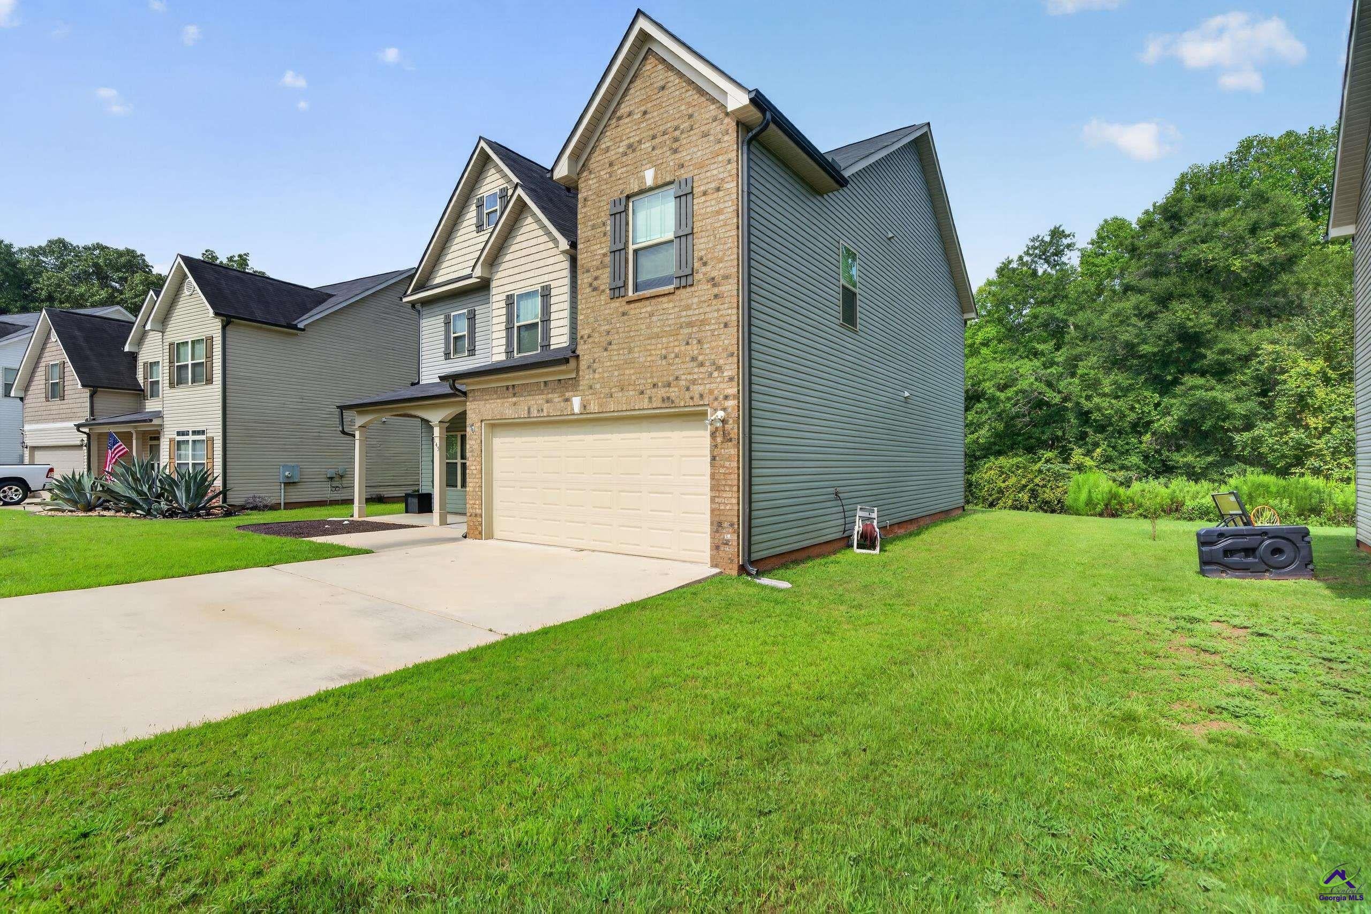
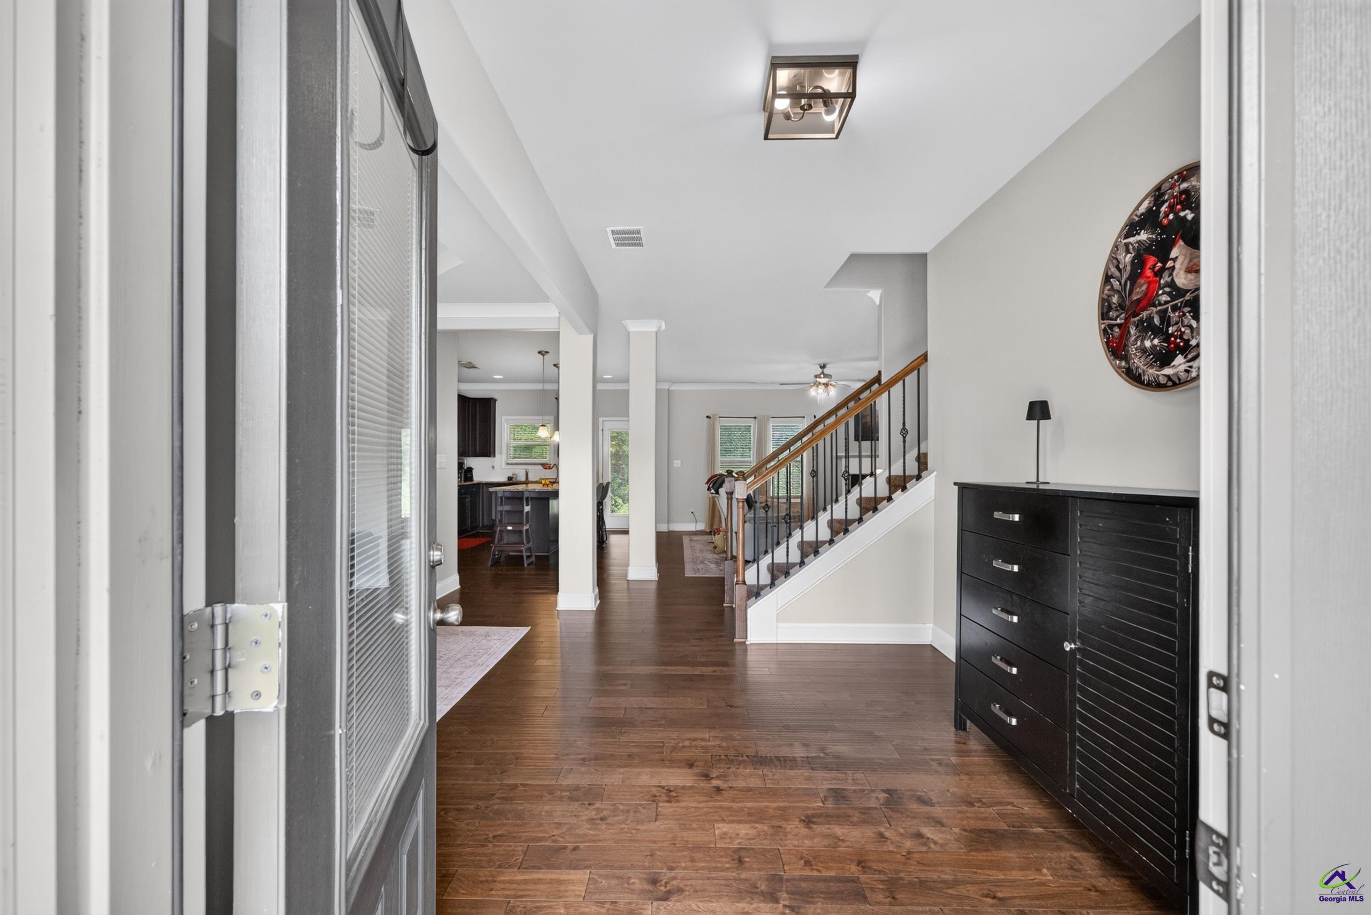
Welcome home! 145 Stoney Creek Drive, Kathleen, GA! Tucked away from neighborhood traffic in desirable Huntington Grove — with a community pool — this 4BR/3BA home is freshly painted throughout and truly move-in ready! A smart, flexible floor plan offers a secondary bedroom and full bath on the main level, engineered hardwood through the main living areas, and a spacious kitchen with granite counters, stainless steel appliances, and a huge island/breakfast bar open to a cozy living room with fireplace. Upstairs, the primary suite offers a private sitting area and spa-style bath — his/her vanities, a large soaking tub, and separate walk-in shower — plus two more bedrooms, a versatile bonus room, hall bath, and the convenience of upstairs laundry. Relax on the covered back porch. Private backyard that backs up to the tree line. Minutes to RAFB, shopping, dining, and schools! make your showing appointment today!

Save
Ask
Tour
Hide
Share
Listing Snapshot
Price 
$360,000
Days On Site 
23 Days
Bedrooms 
4
Inside Area (SqFt) 
2,712 sqft
Total Baths 
3
Full Baths 
3
Partial Baths 
N/A
Lot Size 
0.24 Acres
Year Built 
2019
MLS® Number 
265075
Status 
Active
Property Tax 
N/A
HOA/Condo/Coop Fees 
$30 monthly
Sq Ft Source 
Public Records
Friends & Family
Recent Activity
3 weeks agoListing updated with changes from the MLS®
3 weeks agoListing first seen on site
General Features
Acres 
0.24
Attached Garage 
Yes
Foundation 
Slab
Garage 
Yes
Garage Spaces 
2
Parking 
Garage Door OpenerGarageAttached
Parking Spaces 
2
Property Sub Type 
Single Family Residence
Sewer 
Public Sewer
SqFt Above 
2712
Water Source 
Public
Interior Features
Appliances 
Electric RangeFree-Standing RangeDisposalDishwasherMicrowave
Cooling 
Central AirHeat Pump
Fireplace 
Yes
Fireplace Features 
Gas Log
Fireplaces 
1
Flooring 
CarpetTileHardwood
Heating 
CentralHeat Pump
Interior 
Ceiling Fan(s)High Speed InternetStorage
Window Features 
Double Pane WindowsBlinds
Dining Room 
Description - Separate
Kitchen 
Description - Eat-in Kitchen,Breakfast Bar,Kitchen Island,Pantry,Granite Counters
Save
Ask
Tour
Hide
Share
Exterior Features
Construction Details 
Vinyl SidingBrick
Patio And Porch 
Covered
Pool Features 
Community
Windows/Doors 
Double Pane WindowsBlinds
Community Features
Association Fee 
$360.0
Association Fee Frequency 
Annually
Community Features 
Pool
MLS Area 
96 to Mossy Creek
Financing Terms Available 
ConventionalFHAVA Loan
Schools
School District
Unknown
Elementary School
Langston
Middle School
Mossy Creek
High School
Perry
Listing courtesy of Amanda Fiebig of AF REALTY GROUP


IDX information is provided exclusively for consumers' personal, non-commercial use and may not be used for any purpose other than to identify prospective properties consumers may be interested in purchasing. Source: Central Georgia MLS

Neighborhood & Commute
Source: Walkscore
Disclosure: Community information and market data powered by Constellation Data Labs. Information is deemed reliable but not guaranteed.
Save
Ask
Tour
Hide
Share