
1695 Briarcliff RoadMacon, GA 31211
Mortgage Calculator
Monthly Payment (Est.)
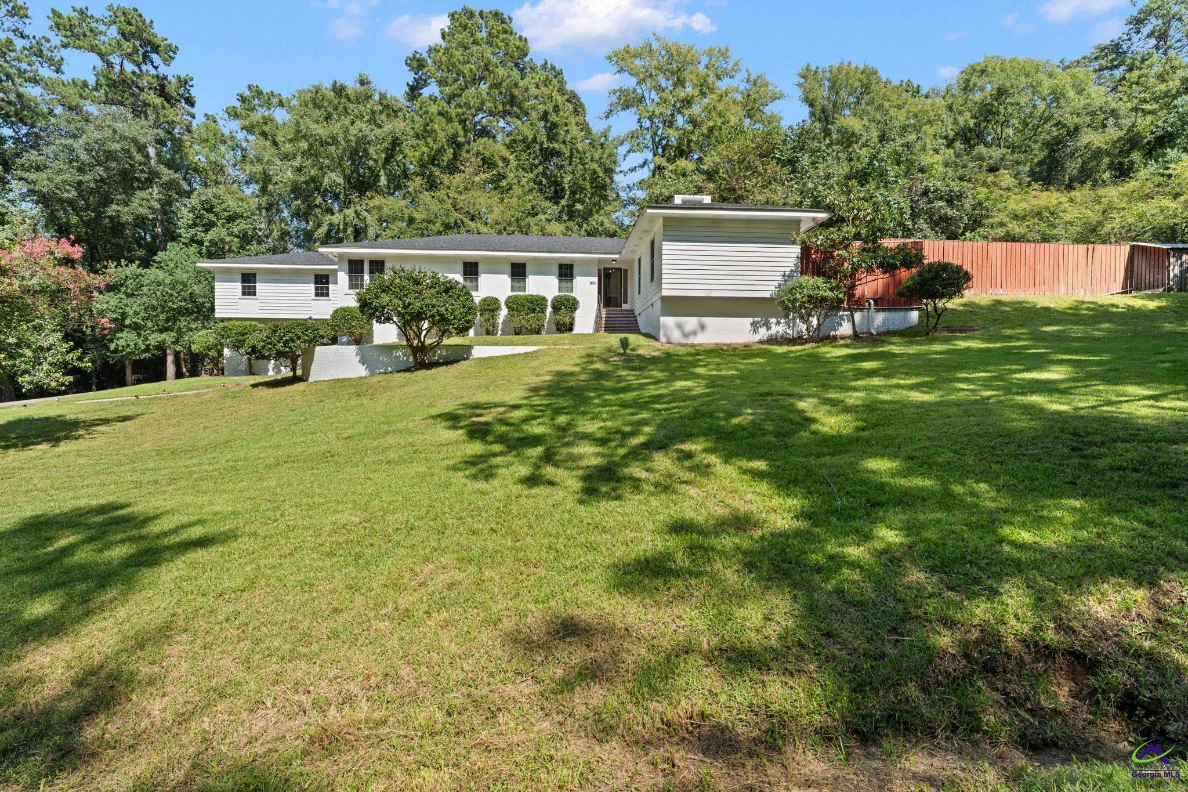
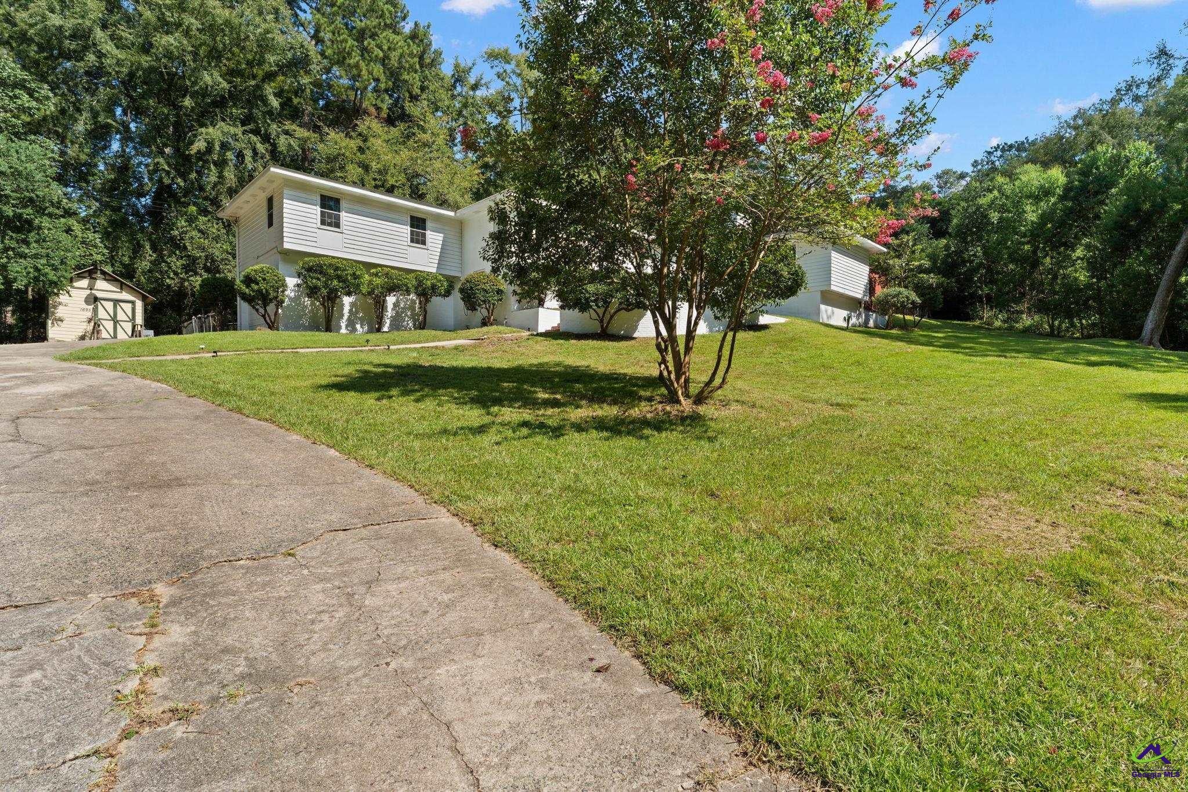
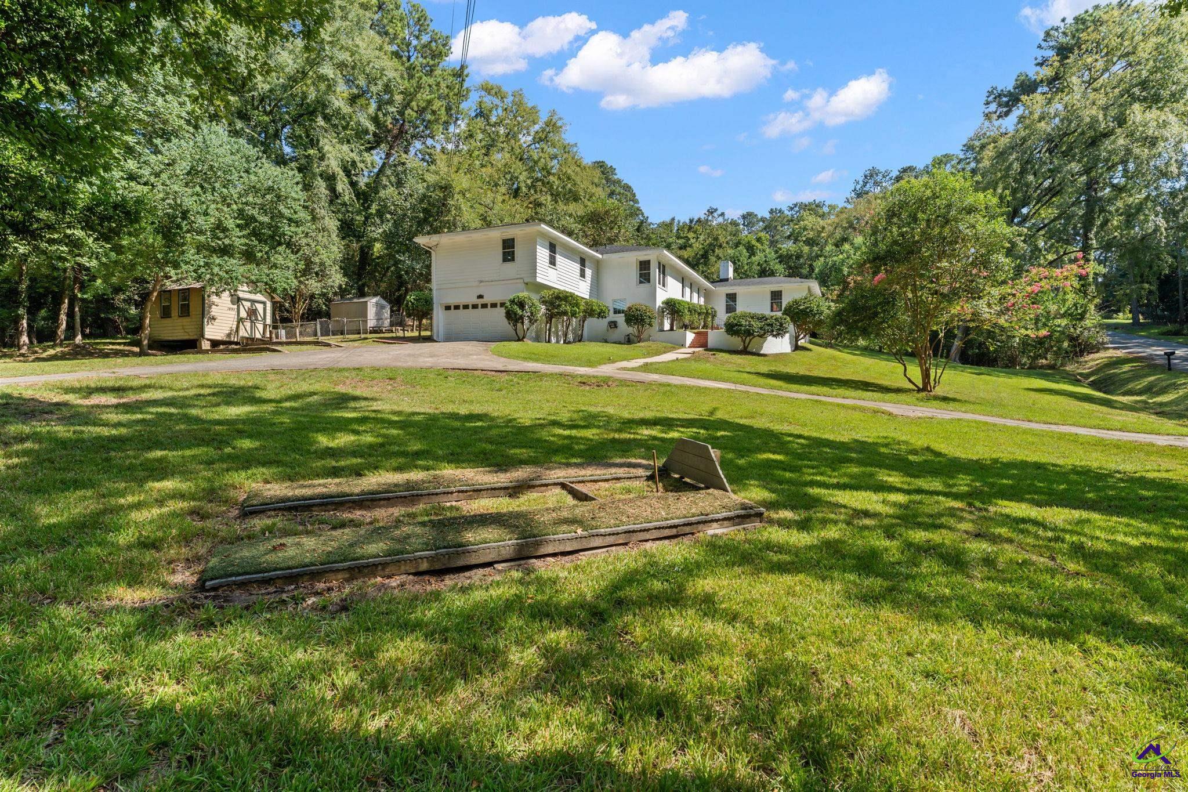
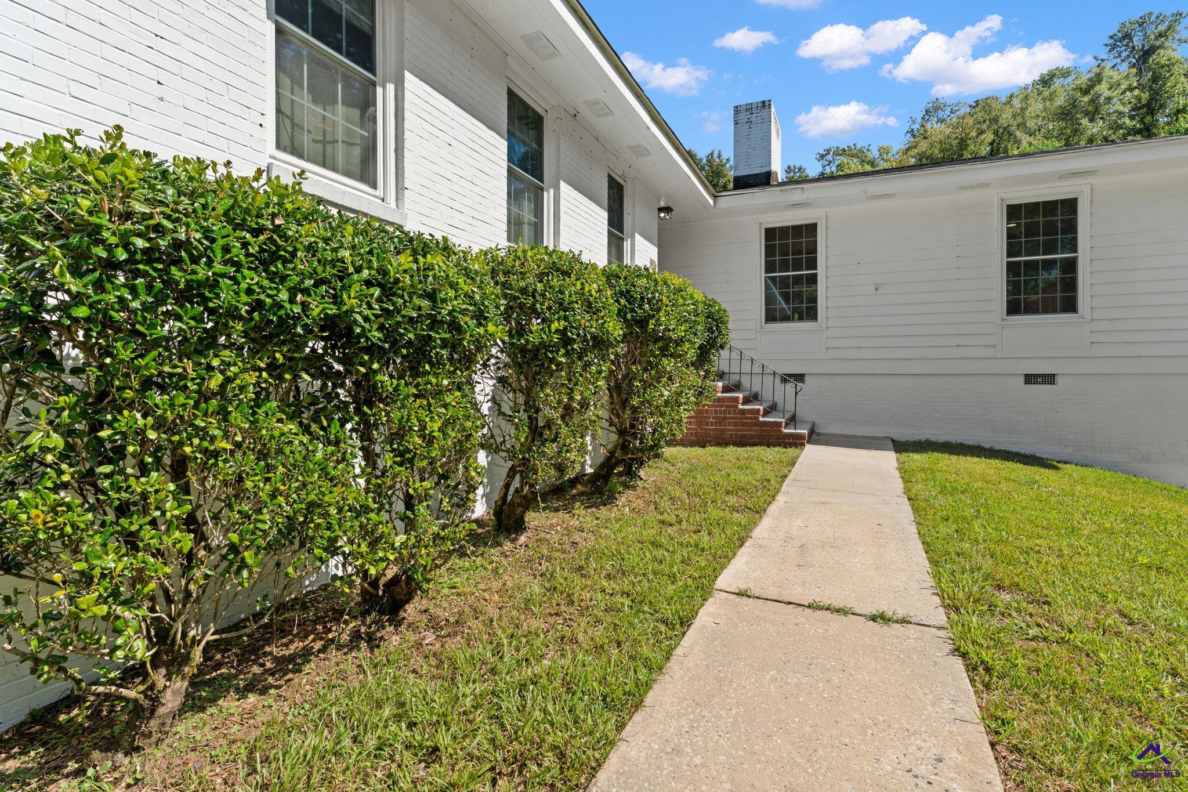
$2,007Fabulous 5,000+ SqFt 5-bed 4-bath Mid-Century home with walk-out basement and pool set on 2.19 acres in beautiful Shirley Hills! You'll love the gorgeous, remodeled kitchen featuring a 36-inch Kucht Pro 6-Burner gas stove, vent hood and pot filler, Zline SS oven, Tylza ice maker, farmhouse sink, subway tile backsplash, beautiful custom cabinets and shelving with updated hardware and lighting, soft-close drawers, and spacious granite countertops. A breakfast bar extends into a cheerful sunroom with LVP floors and tons of windows featuring views of deer grazing in the woods and private courtyard area. Just beyond the kitchen, you'll find the slate-floored living and dining room separated by a massive gas-starter fireplace. Here you're treated to another beautiful view of the 36 x 18 9-ft Gunite pool with a brand-new pool pump and salt cell, spacious pool deck, and continued courtyard area perfect for grilling and entertaining. Circling around from the other side of the rear sunroom and accessible from the front foyer, you'll find a cozy den with a 2nd gas-starter fireplace, hardwood floors, and built-in bookshelves. Down the hall four bedrooms and four bathrooms await showcasing the original primary en suite and more recent addition primary suite with four spacious closets and built-in vanities and shelves. Be sure to check out the finished walk-out basement downstairs, which is also accessible from the 2-car remote controlled attached garage featuring welding outlets. The basement houses the 5th bedroom and 4th full bathroom, a dining-living area complete with a wet bar, which could easily be used as a mini-kitchen, and laundry. A wired shed/workshop, and a mini shed offer additional storage out back.
| 3 weeks ago | Listing updated with changes from the MLS® | |
| 3 weeks ago | Listing first seen on site |

IDX information is provided exclusively for consumers' personal, non-commercial use and may not be used for any purpose other than to identify prospective properties consumers may be interested in purchasing. Source: Central Georgia MLS