Save
Ask
Tour
Hide
Share
$267,500
24 Days On Site

200 Lasso Dr
Warner Robins, GA 31088

For Sale|Single Family Residence|Active
3
Beds
2
Total Baths
2
Full Baths
1,624
SqFt
$165
/SqFt
2011
Built
Subdivision:
Whitney Ranch
County:
Houston County
Listing courtesy of Erin Blasche of SOUTHERN CLASSIC REALTORS
Call Now: (478) 542-1111
Is this the listing for you? We can help make it yours.
(478) 542-1111
200 Lasso Dr200 Lasso Dr200 Lasso Dr200 Lasso Dr
Save
Ask
Tour
Hide
Share

Mortgage Calculator

Monthly Payment (Est.)

$1,220
Calculator powered by Showcase IDX, a Constellation1 Company. Copyright ©2026 Information is deemed reliable but not guaranteed.

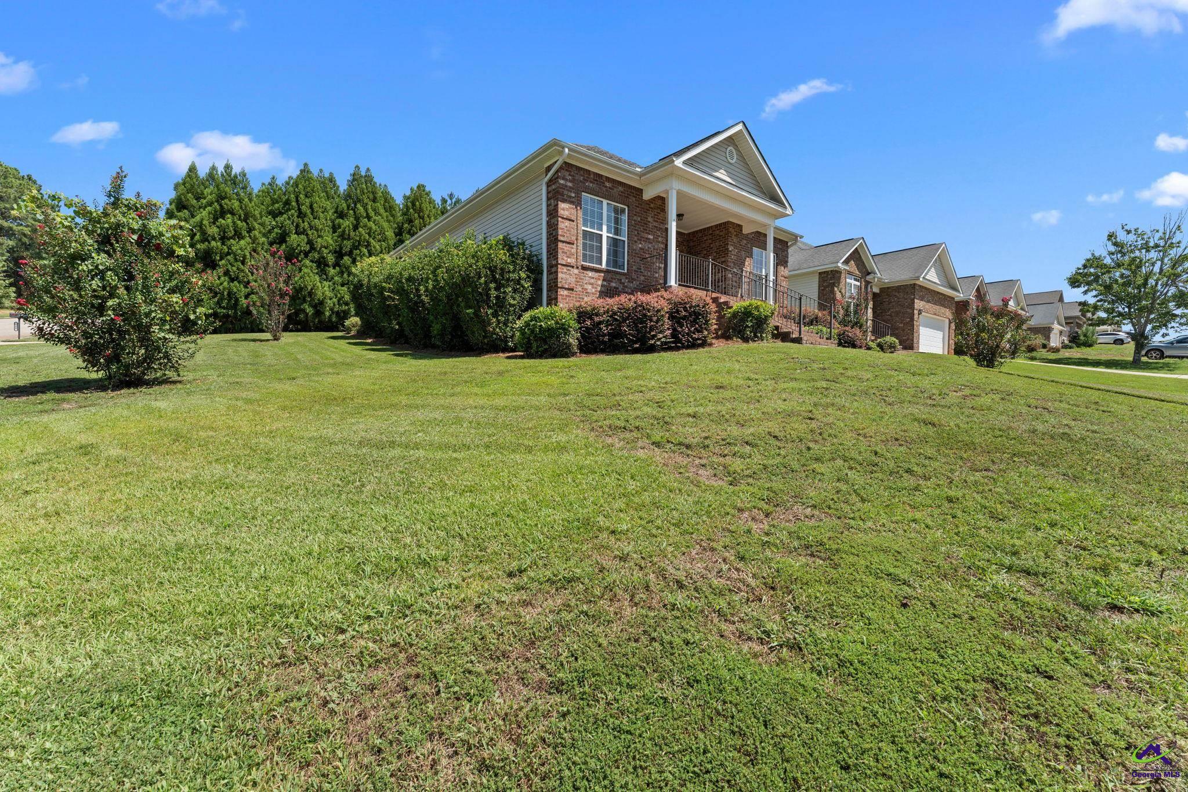
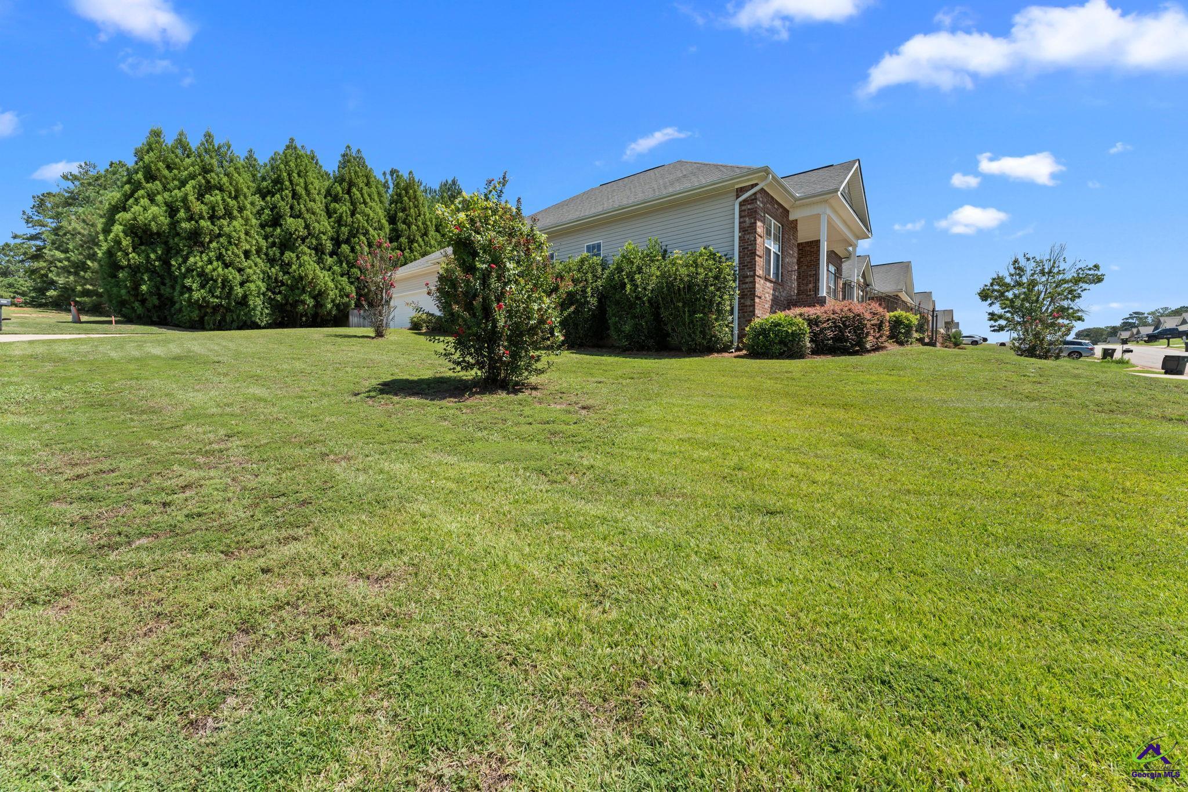
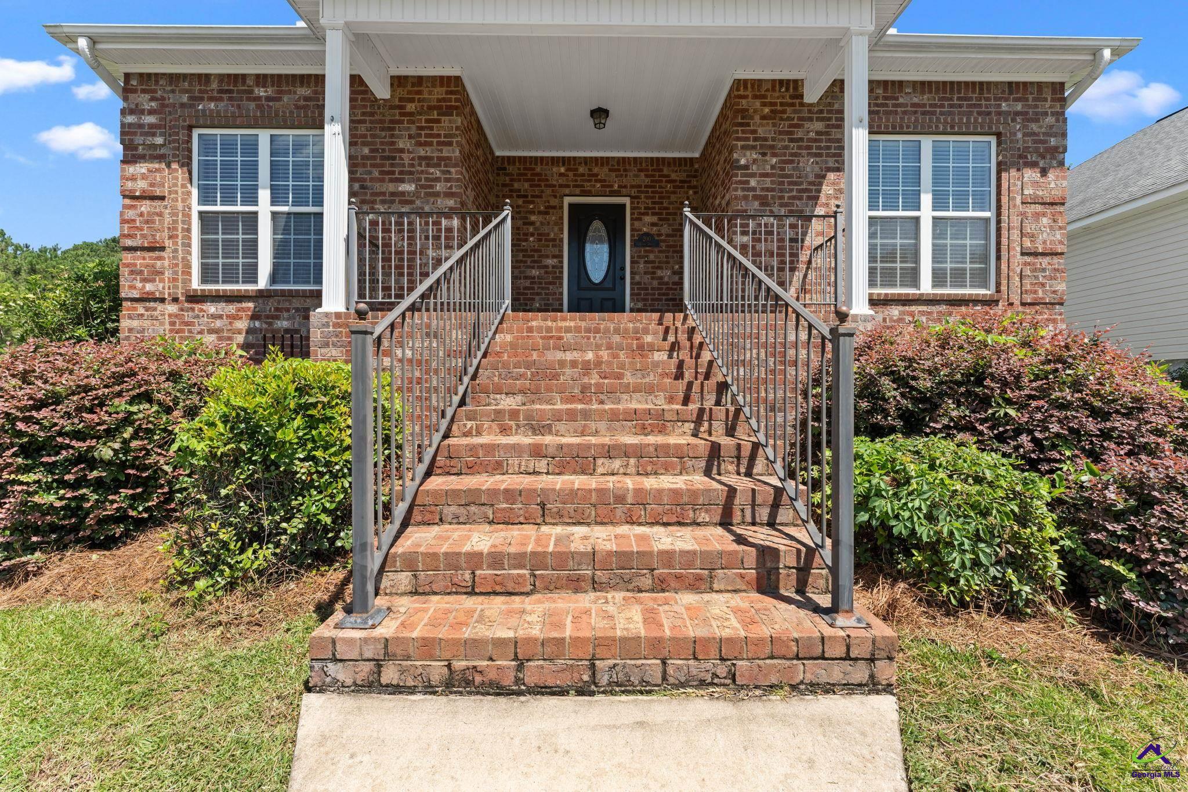
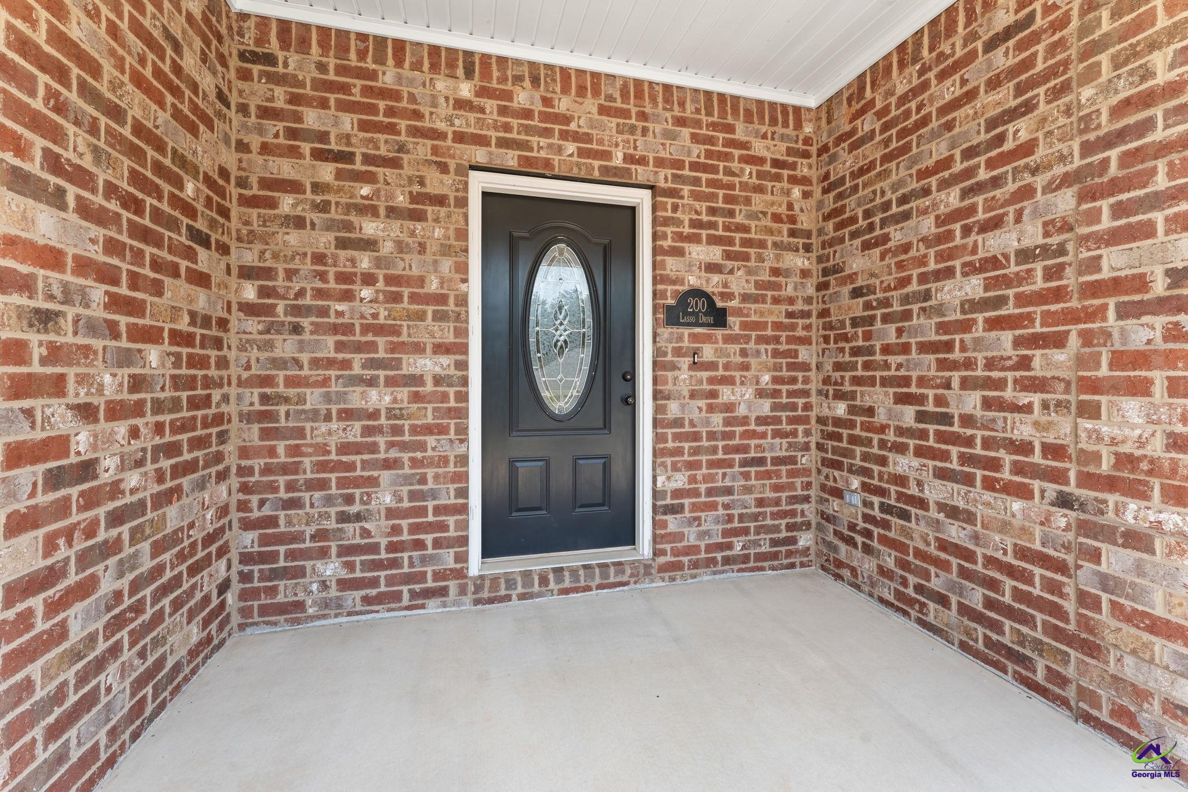
Move-in ready 3-bedroom, 2-bath home situated on a desirable corner lot with approximately 1,624 square feet of comfortable living space. The open floor plan offers a seamless flow from the kitchen into the living room, creating an inviting space for everyday living and entertaining. The kitchen features stainless steel appliances, a walk-in pantry, and a breakfast bar with stools. The living room showcases hardwood flooring, an electric fireplace, and surround sound. The bedrooms are carpeted and feature faux wood blinds throughout. The spacious primary suite includes a double vanity, garden tub, and separate walk-in shower. The second bathroom offers a solid-surface countertop, tub/shower insert, and tile flooring. Enjoy outdoor living from the covered front porch and covered back porch, with a privacy-fenced backyard providing added seclusion. Additional features include a two-car attached garage with a convenient side entry driveway, sprinkler system, security system, gutters, brick front with vinyl siding sides, and a generous crawlspace offering excellent additional storage. Hotwater heater- 2017, HVAC- 2021. This well-maintained home combines comfort, functionality, and desirable features in a great location! Call today for your personal tour!

Save
Ask
Tour
Hide
Share
Listing Snapshot
Price 
$267,500
Days On Site 
24 Days
Bedrooms 
3
Inside Area (SqFt) 
1,624 sqft
Total Baths 
2
Full Baths 
2
Partial Baths 
N/A
Lot Size 
0.19 Acres
Year Built 
2011
MLS® Number 
265065
Status 
Active
Property Tax 
N/A
HOA/Condo/Coop Fees 
N/A
Sq Ft Source 
Public Records
Friends & Family
Recent Activity
yesterdayListing updated with changes from the MLS®
2 days agoPrice changed to $267,500
3 weeks agoListing first seen on site
General Features
Acres 
0.19
Attached Garage 
Yes
Garage 
Yes
Garage Spaces 
2
Levels 
One
Parking 
GarageAttached
Parking Spaces 
2
Property Sub Type 
Single Family Residence
Security 
Security System
Sewer 
Public Sewer
SqFt Above 
1624
Water Source 
Public
Interior Features
Appliances 
Electric RangeDishwasherMicrowaveRange
Basement 
Crawl Space
Cooling 
Central Air
Fireplace 
Yes
Fireplace Features 
Electric
Fireplaces 
1
Flooring 
CarpetHardwoodTile
Heating 
Central
Interior 
Soaking Tub
Window Features 
Blinds
Dining Room 
Description - Combo
Kitchen 
Description - Eat-in Kitchen,Breakfast Bar,Pantry
Master Bedroom 
Level - Main
Save
Ask
Tour
Hide
Share
Exterior Features
Construction Details 
Vinyl SidingBrick
Fencing 
Privacy
Patio And Porch 
Porch
Pool Features 
None
Windows/Doors 
Blinds
Community Features
MLS Area 
Watson Blvd. South to 96
Financing Terms Available 
ConventionalFHAVA Loan
Schools
School District
Unknown
Elementary School
Quail Run
Middle School
Thomson
High School
Northside
Listing courtesy of Erin Blasche of SOUTHERN CLASSIC REALTORS


IDX information is provided exclusively for consumers' personal, non-commercial use and may not be used for any purpose other than to identify prospective properties consumers may be interested in purchasing. Source: Central Georgia MLS

Neighborhood & Commute
Source: Walkscore
Disclosure: Community information and market data powered by Constellation Data Labs. Information is deemed reliable but not guaranteed.
Save
Ask
Tour
Hide
Share