Save
Ask
Tour
Hide
Share
$615,000
25 Days On Site

203 Avondale Circle
Warner Robins, GA 31088

Single Family Residence|Pending
5
Beds
4
Total Baths
3
Full Baths
1
Partial Bath
3,450
SqFt
$178
/SqFt
2009
Built
Subdivision:
Vinings Place
County:
Houston County
Listing courtesy of Erin Chiappetta of SOUTHERN CLASSIC REALTORS
Call Now: (478) 542-1111
Is this the listing for you? We can help make it yours.
(478) 542-1111
203 Avondale Circle203 Avondale Circle203 Avondale Circle203 Avondale Circle
Save
Ask
Tour
Hide
Share

Mortgage Calculator

Monthly Payment (Est.)

$2,806
Calculator powered by Showcase IDX, a Constellation1 Company. Copyright ©2026 Information is deemed reliable but not guaranteed.

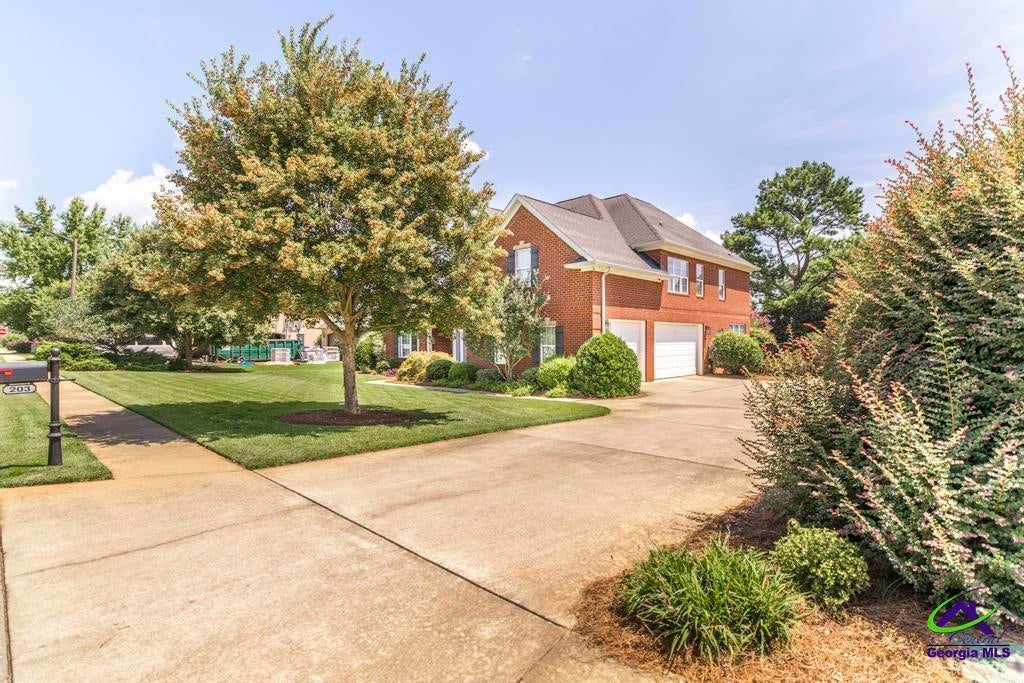
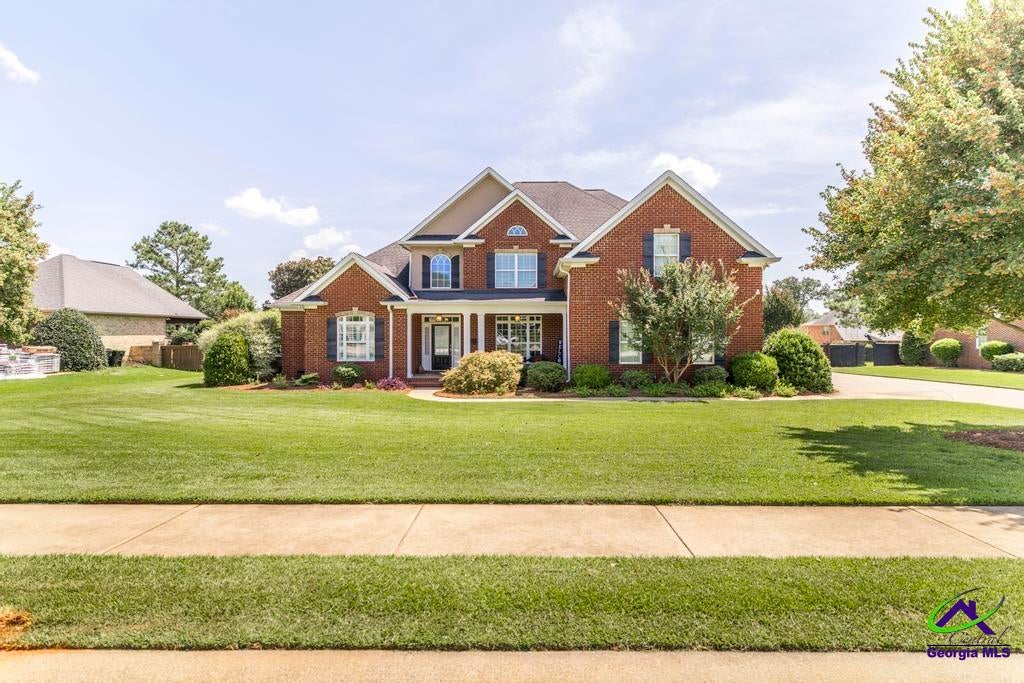
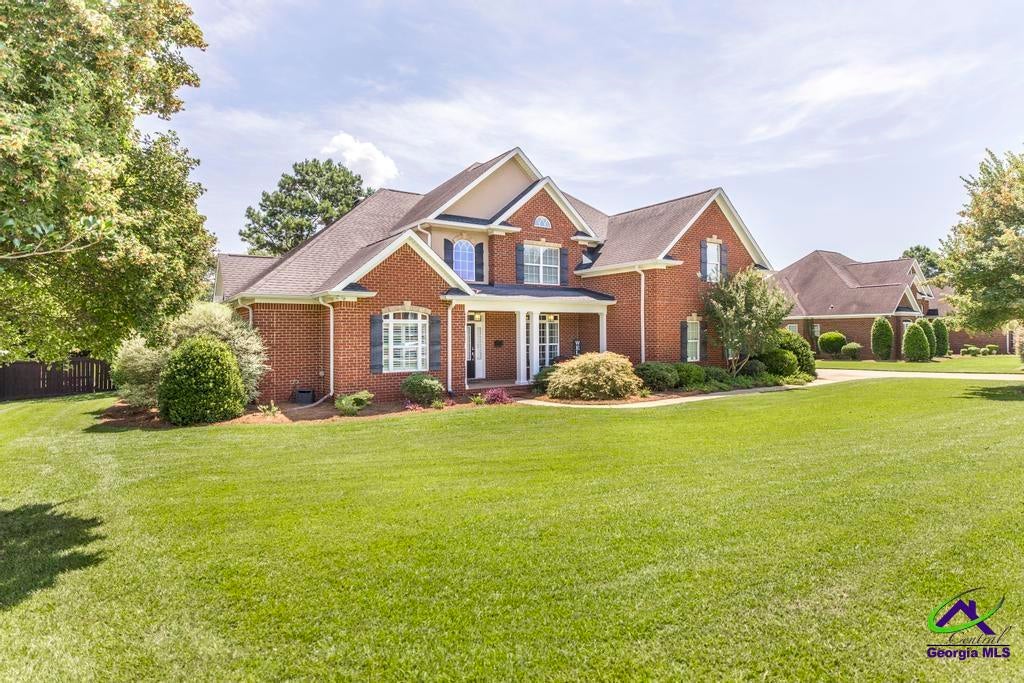
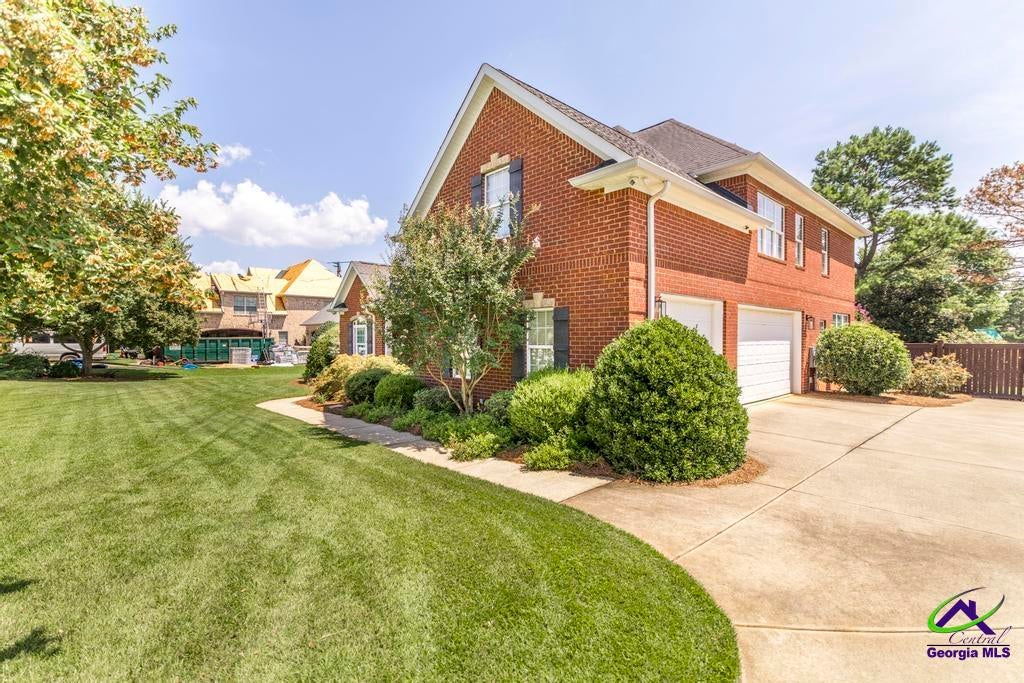
Stunning 5 bed/3.5 bath home in sought after Vinings Place subdivision! This backyard is a true Oasis! Gorgeous, gunite POOL with tanning ledge, built in hot tub with waterfall and attached, gas firepit for your enjoyment. Relax under your large, vaulted, covered patio with outdoor kitchen including a brand new mini fridge and built in gas grill - perfect for entertaining while enjoying your private backyard retreat! High ceilings welcome you upon entering the home with extensive trim package, separate dining room and office with engineered hardwoods running throughout main living areas. Master on main, master bath with dual vanities, jetted tub and large walk in closet with built ins. Upstairs, you'll find 3 large bedrooms and a bonus/media room with built in kitchenette with brand new mini fridge and bar area which could be a 5th bedroom if need be. Jack and Jill bath connects two bedrooms while the 3rd bedroom upstairs has its own full bath. The kitchen boasts lots of space with eat in kitchen area, large island with bar seating and an open layout flowing into the keeping room- creating the perfect space to entertain and visit while cooking. Gas stove, double ovens, wine cooler, granite counter tops and more! This home has it all and is just waiting for it's new family! Community pool and playground along with sidewalks throughout neighborhood. Come see this home today!

Save
Ask
Tour
Hide
Share
Listing Snapshot
Price 
$615,000
Days On Site 
25 Days
Bedrooms 
5
Inside Area (SqFt) 
3,450 sqft
Total Baths 
4
Full Baths 
3
Partial Baths 
1
Lot Size 
0.5 Acres
Year Built 
2009
MLS® Number 
265057
Status 
Pending
Property Tax 
N/A
HOA/Condo/Coop Fees 
$45.83 monthly
Sq Ft Source 
Public Records
Friends & Family
Recent Activity
3 weeks agoListing updated with changes from the MLS®
3 weeks agoStatus changed to Pending
4 weeks agoListing first seen on site
General Features
Acres 
0.5
Attached Garage 
Yes
Foundation 
Slab
Garage 
Yes
Garage Spaces 
3
Parking 
Garage Door OpenerGarageAttached
Parking Spaces 
3
Property Sub Type 
Single Family Residence
Security 
Security System
Sewer 
Septic Tank
SqFt Above 
3450
Utilities 
Cable ConnectedUnderground Utilities
Water Source 
Public
Interior Features
Appliances 
Gas RangeOvenDisposalDishwasherMicrowaveRefrigerator
Cooling 
Central Air
Fireplace 
Yes
Fireplace Features 
Gas Log
Fireplaces 
1
Flooring 
CarpetTileHardwood
Heating 
Central
Interior 
Ceiling Fan(s)High Speed InternetStorage
Spa 
Yes
Window Features 
Double Pane WindowsBlinds
Dining Room 
Description - Separate
Kitchen 
Description - Eat-in Kitchen,Breakfast Bar,Kitchen Island,Pantry,Granite Counters
Master Bedroom 
Level - Main
Save
Ask
Tour
Hide
Share
Exterior Features
Construction Details 
Brick
Fencing 
Privacy
Patio And Porch 
CoveredPorch
Pool Features 
In Ground
Private Pool 
Yes
Spa 
Yes
Spa Features 
PrivateBath
Windows/Doors 
Double Pane WindowsBlinds
Community Features
Association Fee 
$550.0
Association Fee Frequency 
Annually
Community Features 
Pool
MLS Area 
Watson Blvd. South to 96
Financing Terms Available 
ConventionalFHAVA Loan
Schools
School District
Unknown
Elementary School
Lake Joy
Middle School
Mossy Creek
High School
Houston Co.
Listing courtesy of Erin Chiappetta of SOUTHERN CLASSIC REALTORS


IDX information is provided exclusively for consumers' personal, non-commercial use and may not be used for any purpose other than to identify prospective properties consumers may be interested in purchasing. Source: Central Georgia MLS

Neighborhood & Commute
Source: Walkscore
Disclosure: Community information and market data powered by Constellation Data Labs. Information is deemed reliable but not guaranteed.
Save
Ask
Tour
Hide
Share