Save
Ask
Tour
Hide
Share
$474,900
26 Days On Site

208 Pearl Moss Lane
Kathleen, GA 31047

For Sale|Single Family Residence|Active
5
Beds
3
Total Baths
3
Full Baths
3,140
SqFt
$151
/SqFt
2020
Built
Subdivision:
Mossy Meadows
County:
Houston County
Listing courtesy of Kaitlyn Cole Sinyard of LANDMARK REALTY
Call Now: (478) 542-1111
Is this the listing for you? We can help make it yours.
(478) 542-1111
208 Pearl Moss Lane208 Pearl Moss Lane208 Pearl Moss Lane208 Pearl Moss Lane
Save
Ask
Tour
Hide
Share

Mortgage Calculator

Monthly Payment (Est.)

$2,167
Calculator powered by Showcase IDX, a Constellation1 Company. Copyright ©2026 Information is deemed reliable but not guaranteed.

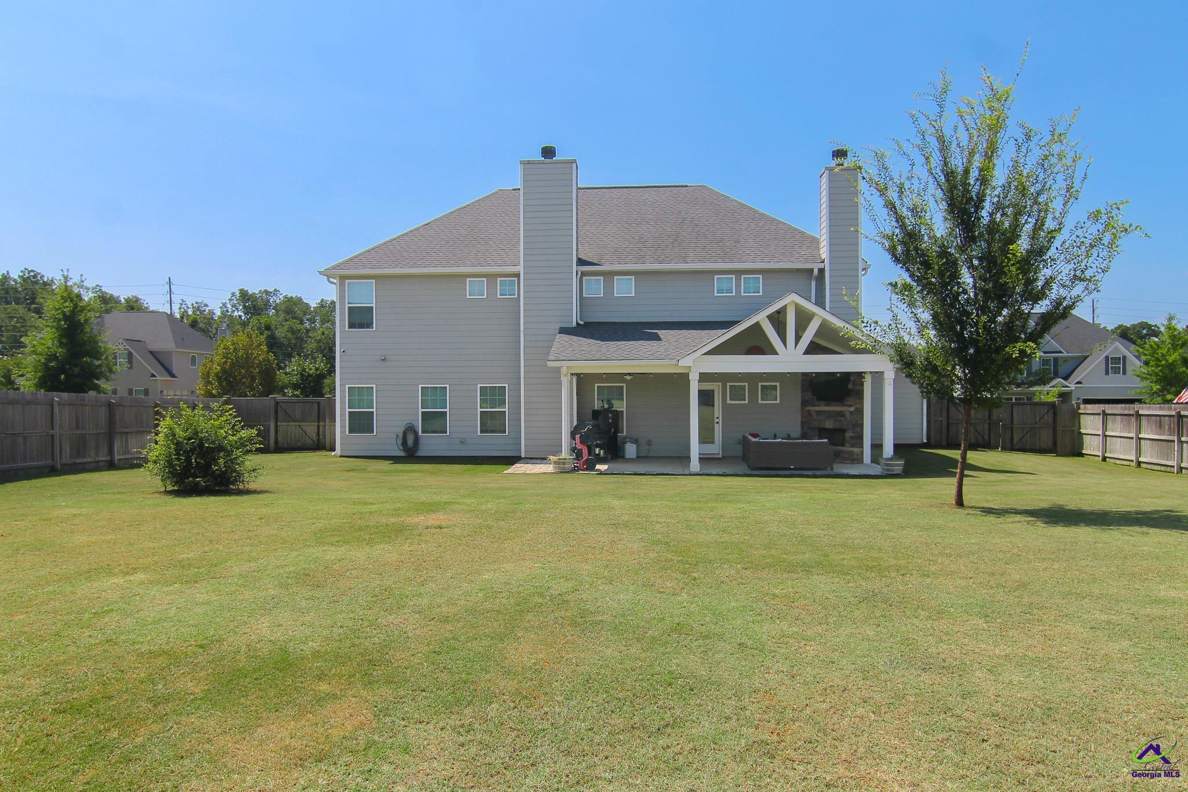
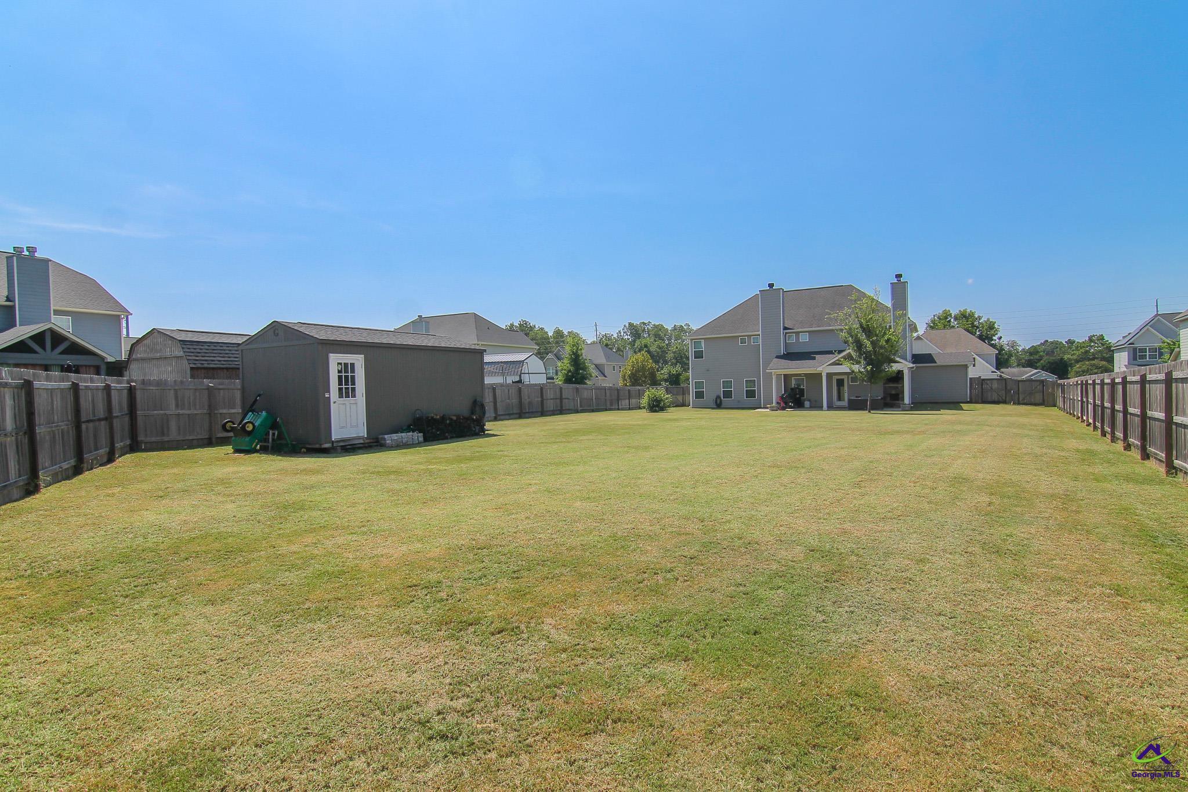
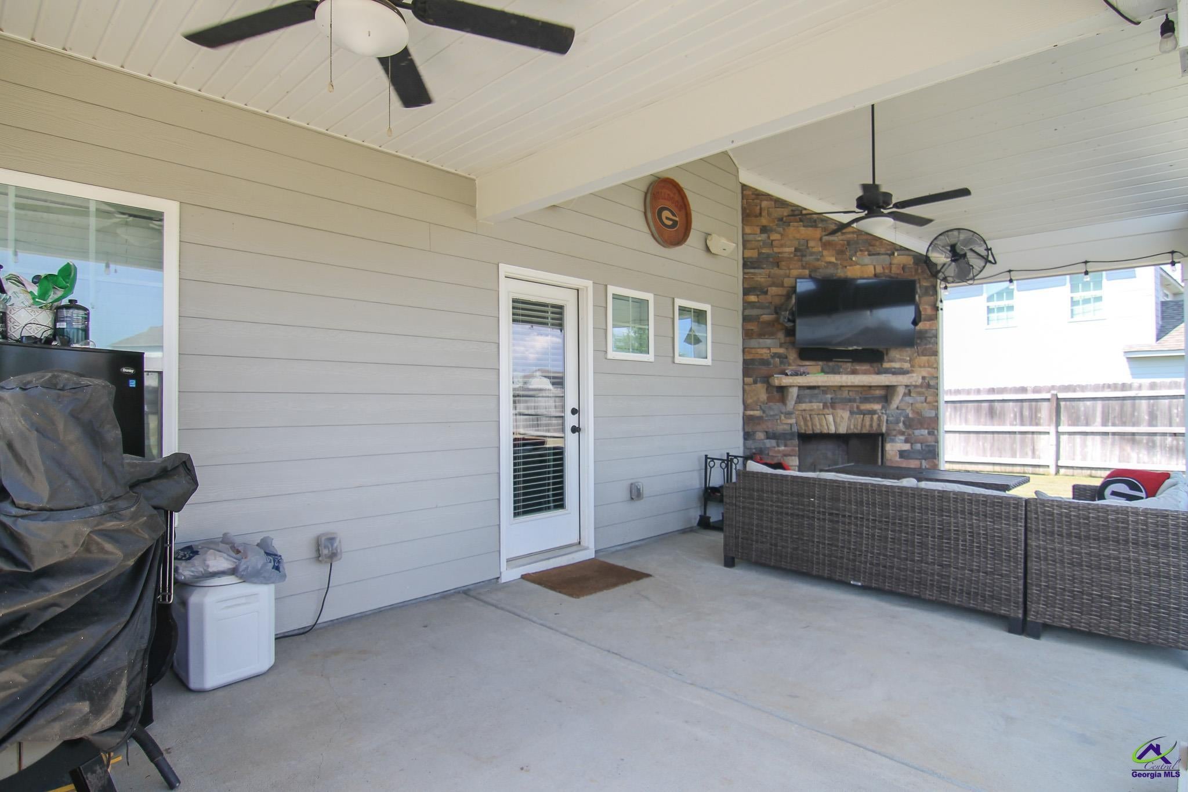
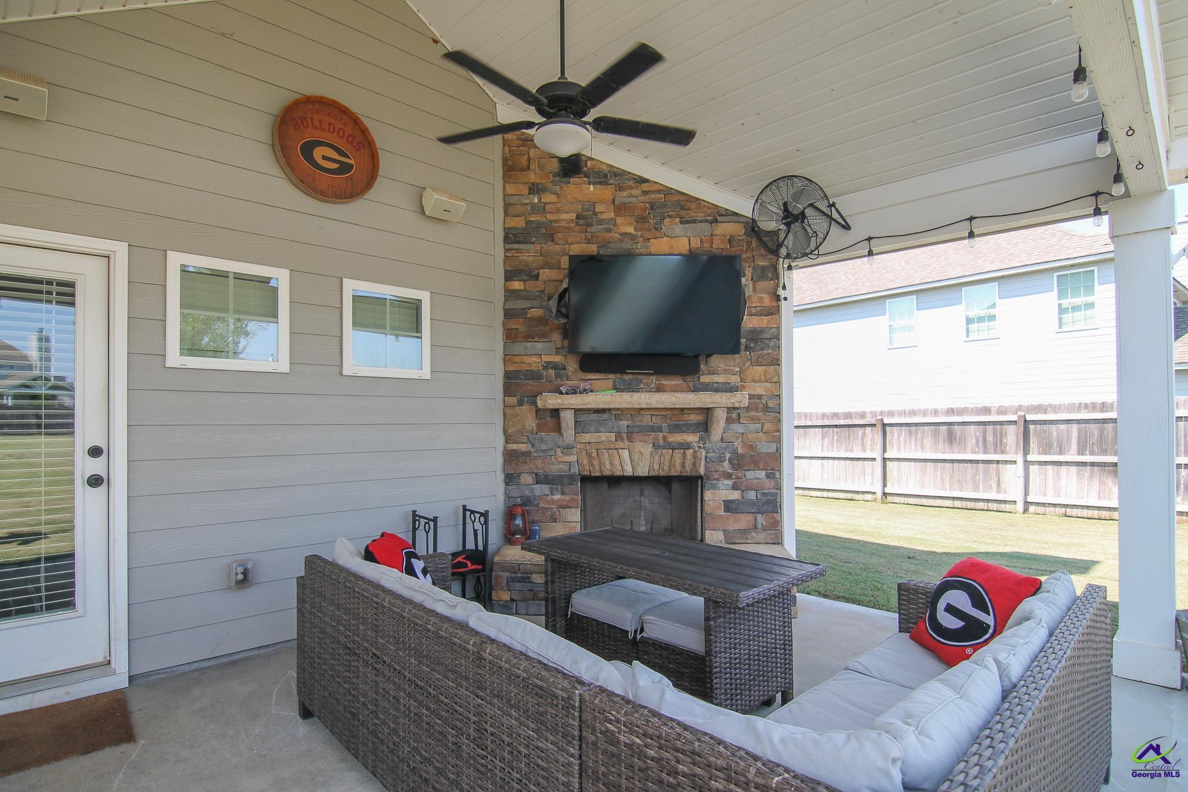
Welcome home to this spacious 5-bedroom, 3 bath home designed for everyday living and entertaining! The kitchen features a large island with granite countertops and stainless appliances. The home offers bonus areas including a dedicated workout and media room- perfect for movie nights! Outside, the gameday porch with a fireplace is made for football Saturdays and entertaining. Car enthusiasts will love the 3-car garage complete with LED lighting. There is also an additional outbuilding for extra storage. With generous living space, versatile rooms and an outdoor entertaining space, this home has something for everyone! sellers are willing to do a $5000 credit with acceptable offer and preferred lender, Marvin Stewart Guild Mortgage will do an additional $5000 lender credit Call today for your showing!

Save
Ask
Tour
Hide
Share
Listing Snapshot
Price 
$474,900
Days On Site 
26 Days
Bedrooms 
5
Inside Area (SqFt) 
3,140 sqft
Total Baths 
3
Full Baths 
3
Partial Baths 
N/A
Lot Size 
0.41 Acres
Year Built 
2020
MLS® Number 
265017
Status 
Active
Property Tax 
N/A
HOA/Condo/Coop Fees 
$16.67 monthly
Sq Ft Source 
Public Records
Friends & Family
Recent Activity
a week agoListing updated with changes from the MLS®
4 weeks agoListing first seen on site
General Features
Acres 
0.41
Garage 
Yes
Garage Spaces 
3
Parking 
Garage
Parking Spaces 
3
Property Sub Type 
Single Family Residence
Sewer 
Public Sewer
SqFt Above 
3140
Water Source 
Public
Interior Features
Appliances 
Electric RangeDisposalDishwasherMicrowaveOven
Cooling 
Central Air
Fireplace 
Yes
Fireplaces 
1
Flooring 
Hardwood
Heating 
Central
Dining Room 
Description - Separate
Kitchen 
Description - Granite Counters
Save
Ask
Tour
Hide
Share
Exterior Features
Construction Details 
Fiber CementBrick
Patio And Porch 
Patio
Pool Features 
None
Community Features
Association Fee 
$200.0
Association Fee Frequency 
Annually
MLS Area 
96 to Mossy Creek
Schools
School District
Unknown
Elementary School
Perdue
Middle School
Mossy Creek
High School
Houston Co.
Listing courtesy of Kaitlyn Cole Sinyard of LANDMARK REALTY


IDX information is provided exclusively for consumers' personal, non-commercial use and may not be used for any purpose other than to identify prospective properties consumers may be interested in purchasing. Source: Central Georgia MLS

Neighborhood & Commute
Source: Walkscore
Disclosure: Community information and market data powered by Constellation Data Labs. Information is deemed reliable but not guaranteed.
Save
Ask
Tour
Hide
Share