Save
Ask
Tour
Hide
Share
$284,900
31 Days On Site

200 Amelia Drive
Byron, GA 31008

For Sale|Single Family Residence|Active
3
Beds
3
Total Baths
2
Full Baths
1
Partial Bath
2,391
SqFt
$119
/SqFt
2016
Built
Subdivision:
Amelia Place
County:
Houston County
Listing courtesy of Ashleigh Haller of REAL BROKER LLC
Call Now: (478) 542-1111
Is this the listing for you? We can help make it yours.
(478) 542-1111
200 Amelia Drive200 Amelia Drive200 Amelia Drive200 Amelia Drive
Save
Ask
Tour
Hide
Share

Mortgage Calculator

Monthly Payment (Est.)

$1,300
Calculator powered by Showcase IDX, a Constellation1 Company. Copyright ©2026 Information is deemed reliable but not guaranteed.

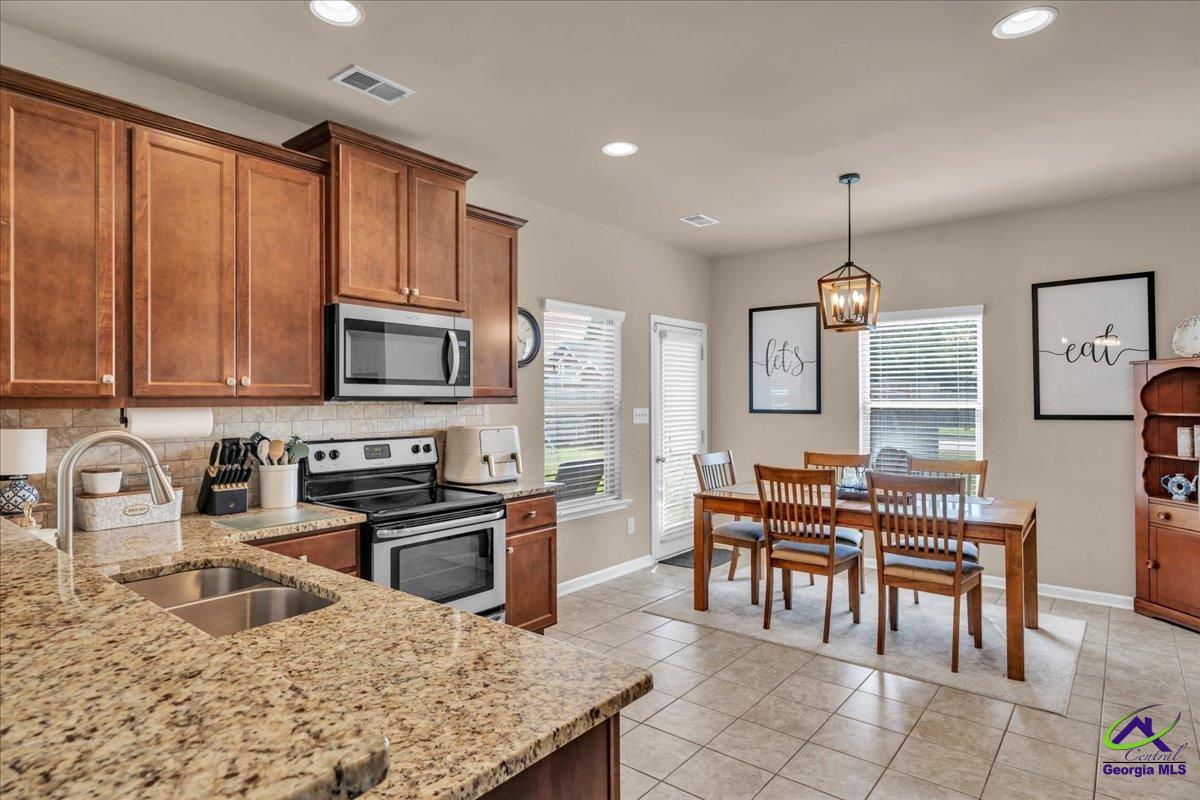
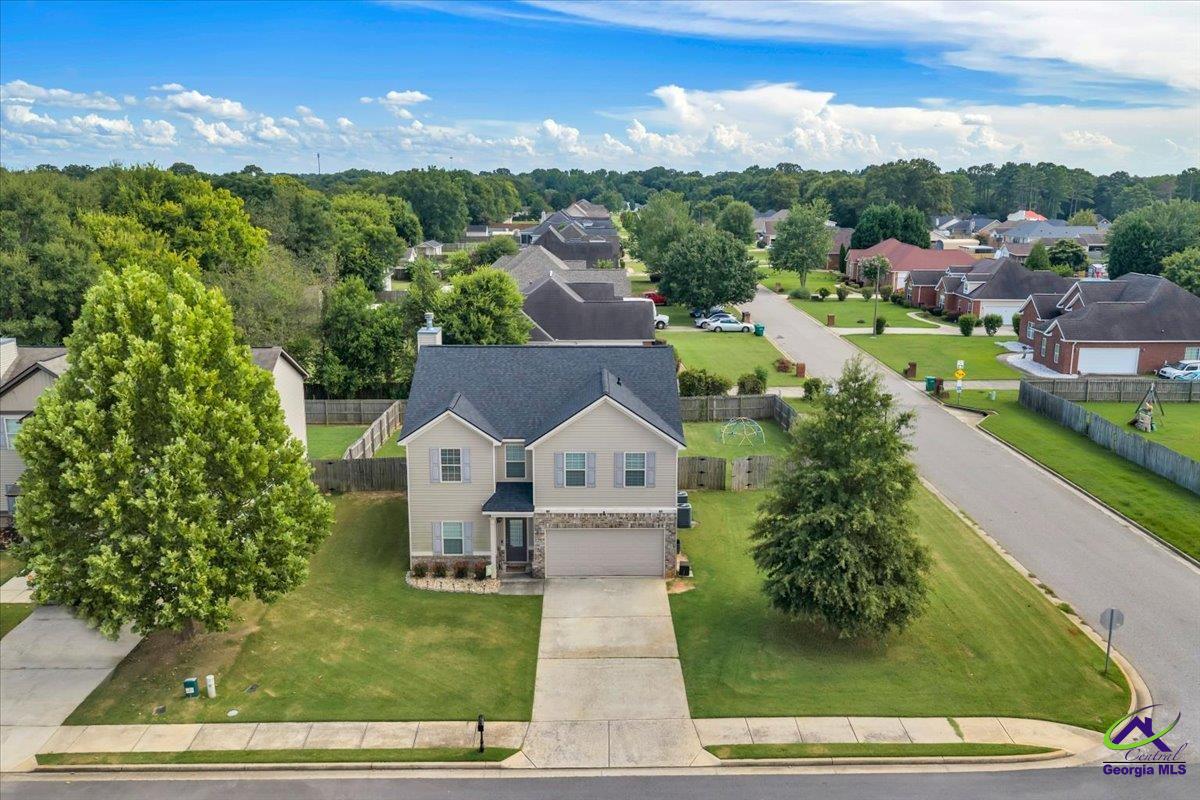
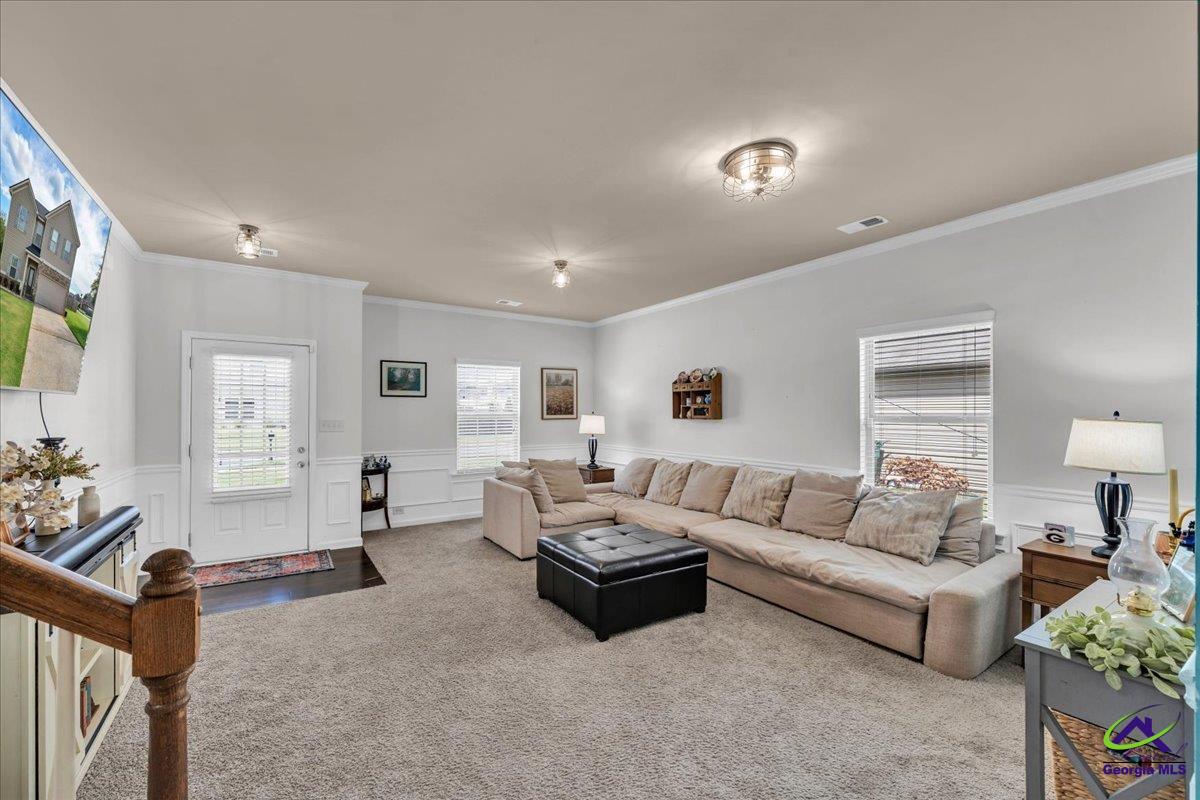
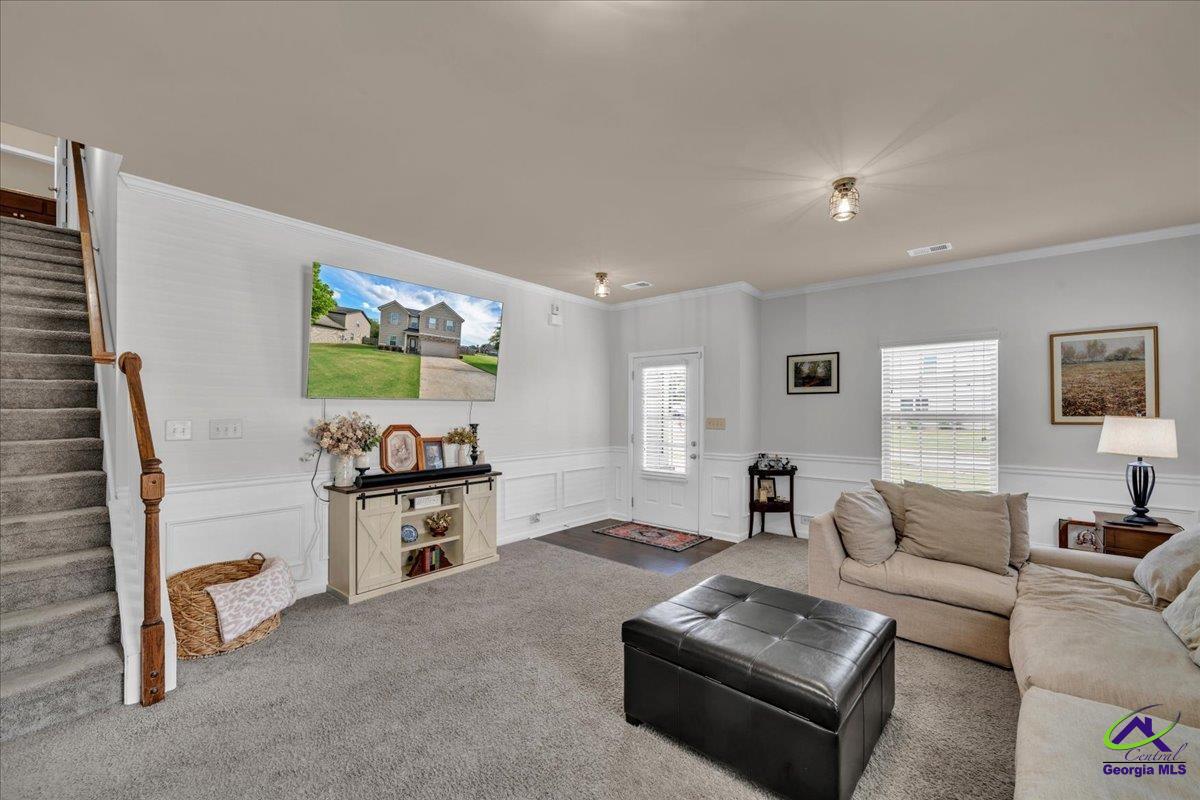
Welcome home to 200 Amelia Drive! Situated on a desirable corner lot, this well-maintained 3-bedroom, 2-bath home offers the space and flexibility today's buyers are looking for... all for under $300,000. Inside, you'll find multiple living areas that provide endless possibilities for entertaining, a home office, playroom, or second living room. The functional floor plan offers comfortable everyday living with plenty of room to spread out. Step outside to enjoy the fully privacy-fenced backyard, perfect for kids, pets, backyard barbecues, or simply relaxing in your own private outdoor retreat. Located in a convenient Byron location, you'll appreciate the added savings of county taxes only... no city taxes, while still being just minutes from shopping, dining, schools, and I-75. If you've been searching for an affordable home with extra living space, a fenced yard, and a great location, this one is a must-see!

Save
Ask
Tour
Hide
Share
Listing Snapshot
Price 
$284,900
Days On Site 
31 Days
Bedrooms 
3
Inside Area (SqFt) 
2,391 sqft
Total Baths 
3
Full Baths 
2
Partial Baths 
1
Lot Size 
0.25 Acres
Year Built 
2016
MLS® Number 
264916
Status 
Active
Property Tax 
N/A
HOA/Condo/Coop Fees 
$16.67 monthly
Sq Ft Source 
Public Records
Friends & Family
Recent Activity
a week agoListing updated with changes from the MLS®
2 weeks agoPrice changed to $284,900
a month agoListing first seen on site
General Features
Acres 
0.25
Attached Garage 
Yes
Foundation 
Slab
Garage 
Yes
Garage Spaces 
2
Parking 
Garage Door OpenerGarageAttached
Parking Spaces 
2
Property Sub Type 
Single Family Residence
Sewer 
Public Sewer
SqFt Above 
2391
Utilities 
Underground Utilities
Water Source 
Public
Interior Features
Appliances 
Electric RangeDisposalDishwasherMicrowaveRange
Cooling 
Central AirHeat Pump
Fireplace 
Yes
Fireplaces 
1
Flooring 
CarpetVinyl
Heating 
CentralHeat Pump
Interior 
Ceiling Fan(s)Storage
Window Features 
Double Pane WindowsBlinds
Dining Room 
Description - Separate
Kitchen 
Description - Eat-in Kitchen,Pantry
Save
Ask
Tour
Hide
Share
Exterior Features
Construction Details 
Vinyl SidingBrick
Fencing 
Privacy
Patio And Porch 
Covered
Pool Features 
None
Windows/Doors 
Double Pane WindowsBlinds
Community Features
Association Fee 
$200.0
Association Fee Frequency 
Annually
MLS Area 
All Watson Blvd. North
Schools
School District
Unknown
Elementary School
Eagle Springs
Middle School
Thomson
High School
Northside
Listing courtesy of Ashleigh Haller of REAL BROKER LLC


IDX information is provided exclusively for consumers' personal, non-commercial use and may not be used for any purpose other than to identify prospective properties consumers may be interested in purchasing. Source: Central Georgia MLS

Neighborhood & Commute
Source: Walkscore
Disclosure: Community information and market data powered by Constellation Data Labs. Information is deemed reliable but not guaranteed.
Save
Ask
Tour
Hide
Share