
Save
Ask
Tour
Hide
$340,000
43 Days On Site
509 Woodhaven RoadCenterville, GA 31028
For Sale|Single Family Residence|Active
5
Beds
3
Total Baths
3
Full Baths
3,016
SqFt
$113
/SqFt
1975
Built
Subdivision:
Hidden Valley
County:
Houston County
Listing courtesy of Dianne Bryant of GOLDEN KEY REALTY
Call Now: (478) 542-1111
Is this the listing for you? We can help make it yours.
(478) 542-1111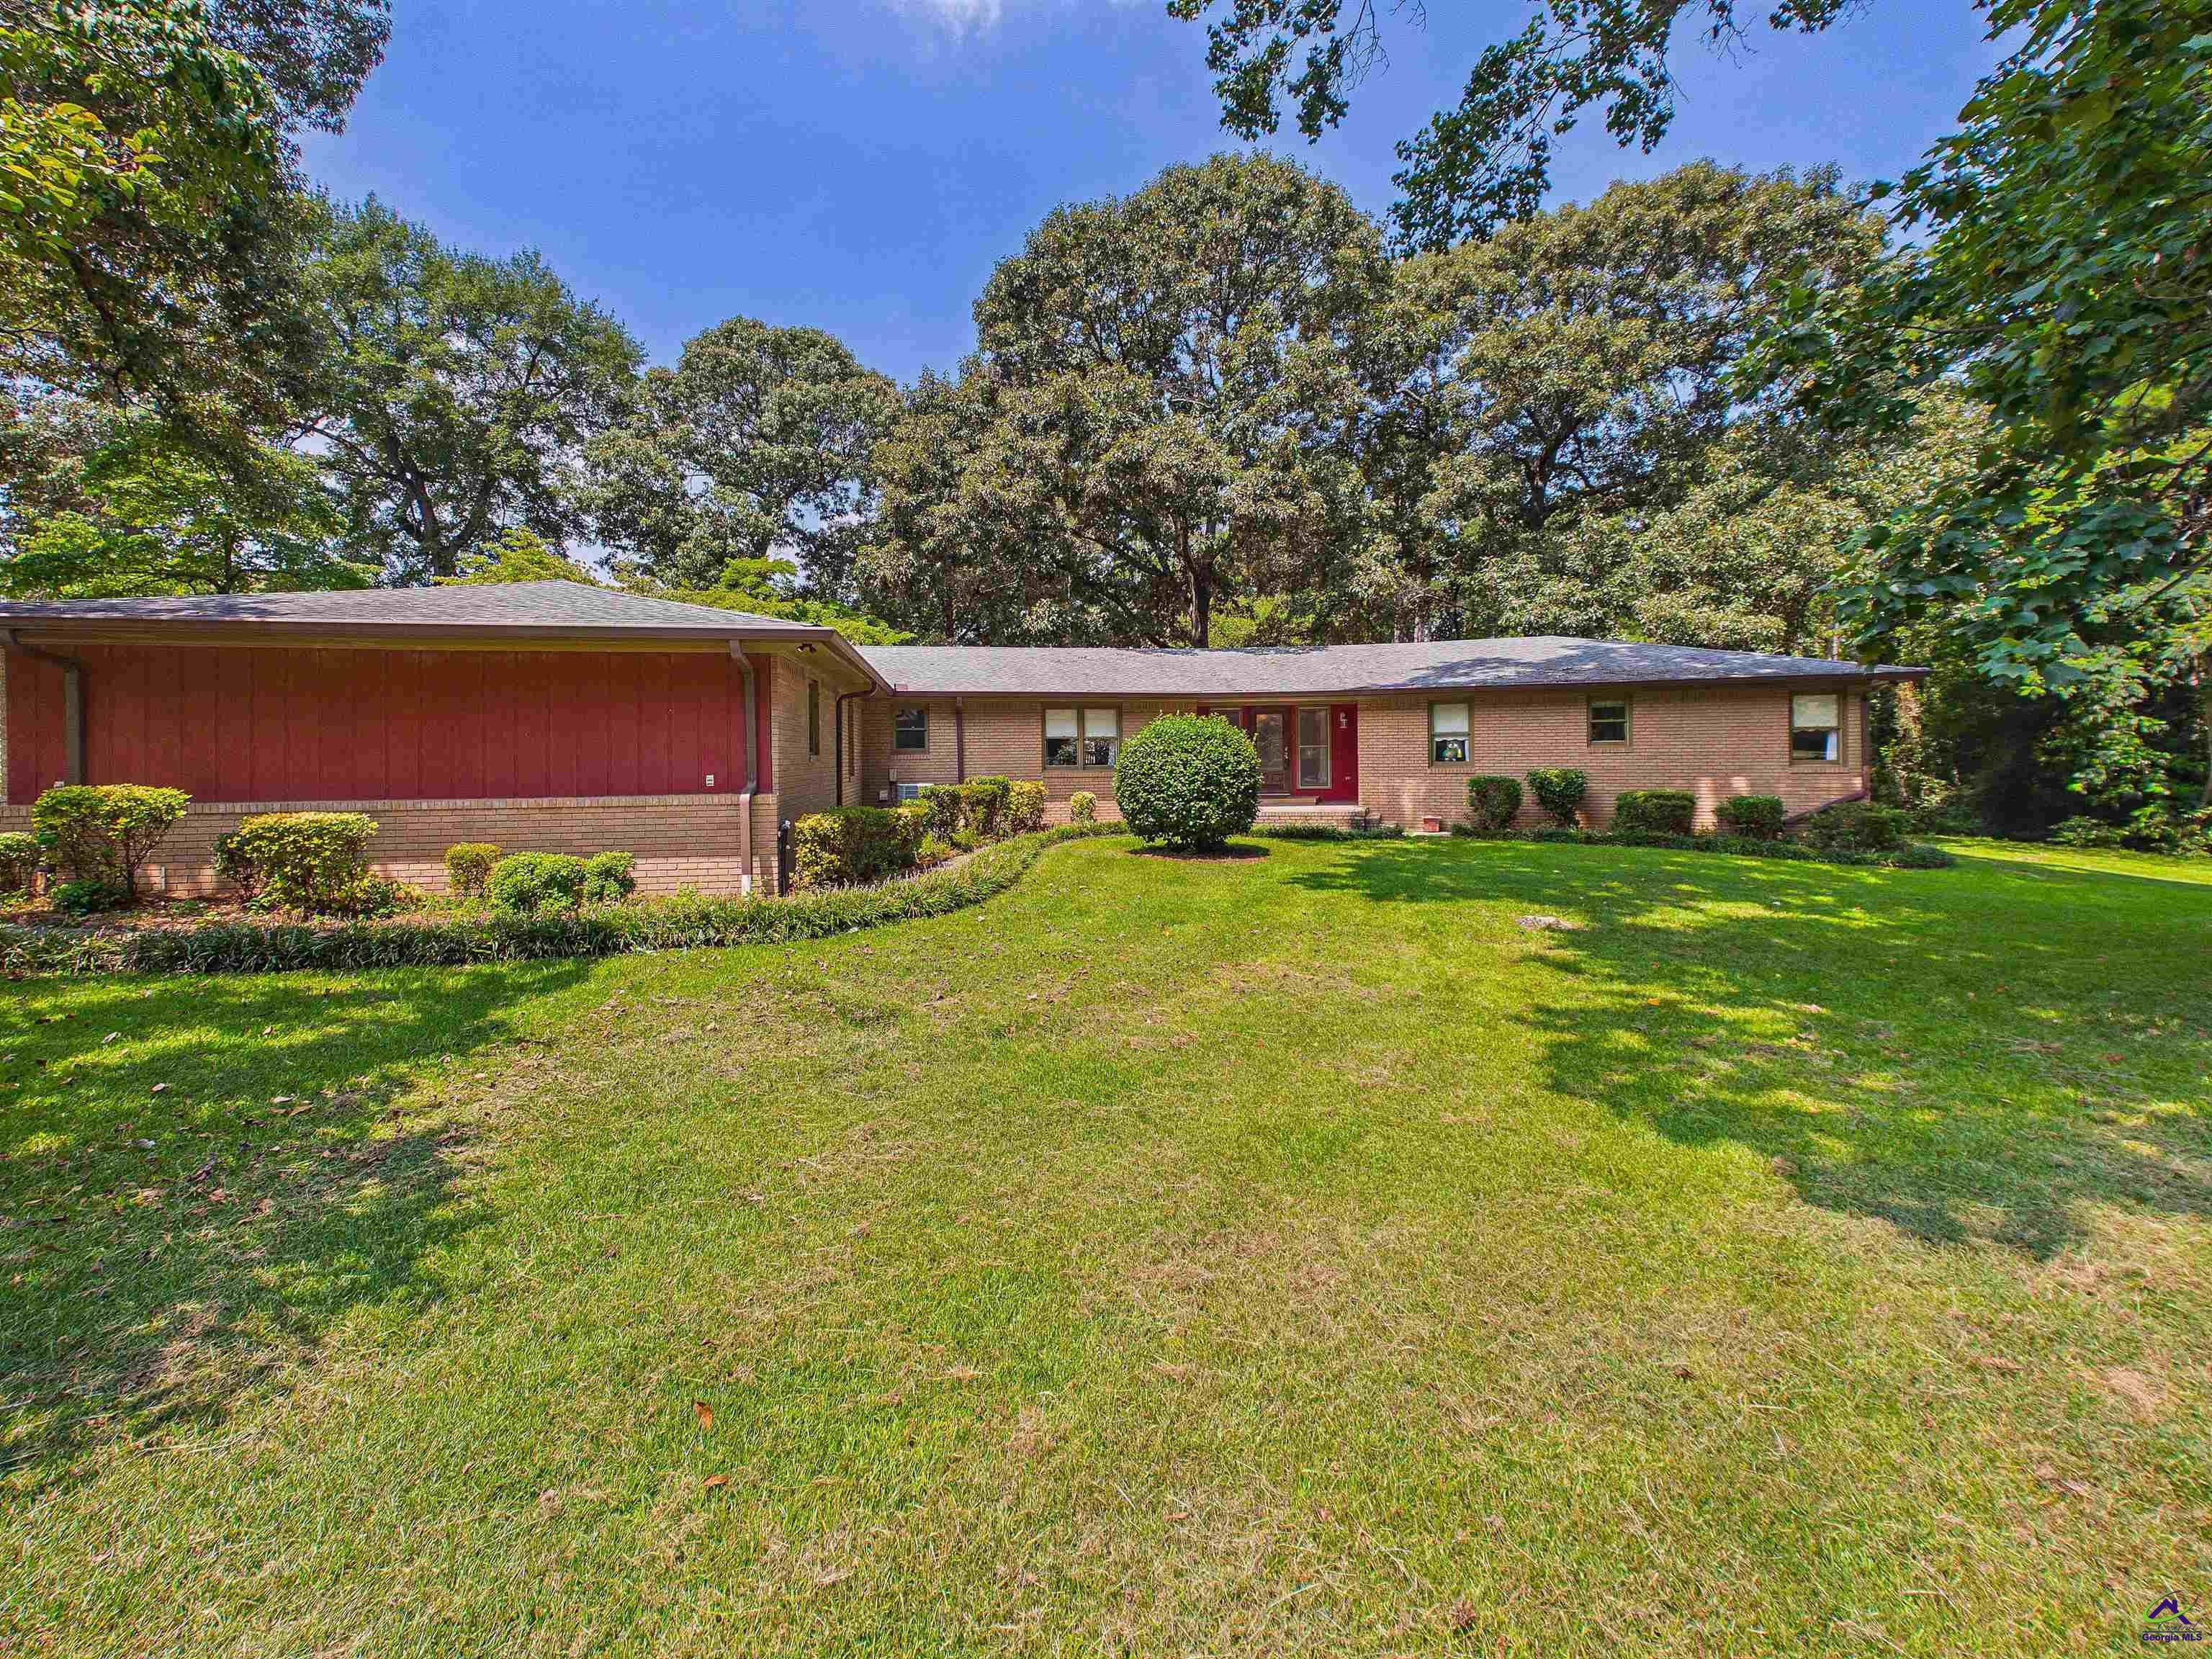
Save
Ask
Tour
Hide
Mortgage Calculator
Monthly Payment (Est.)
$1,551Calculator powered by Showcase IDX, a Constellation1 Company. Copyright ©2026 Information is deemed reliable but not guaranteed.
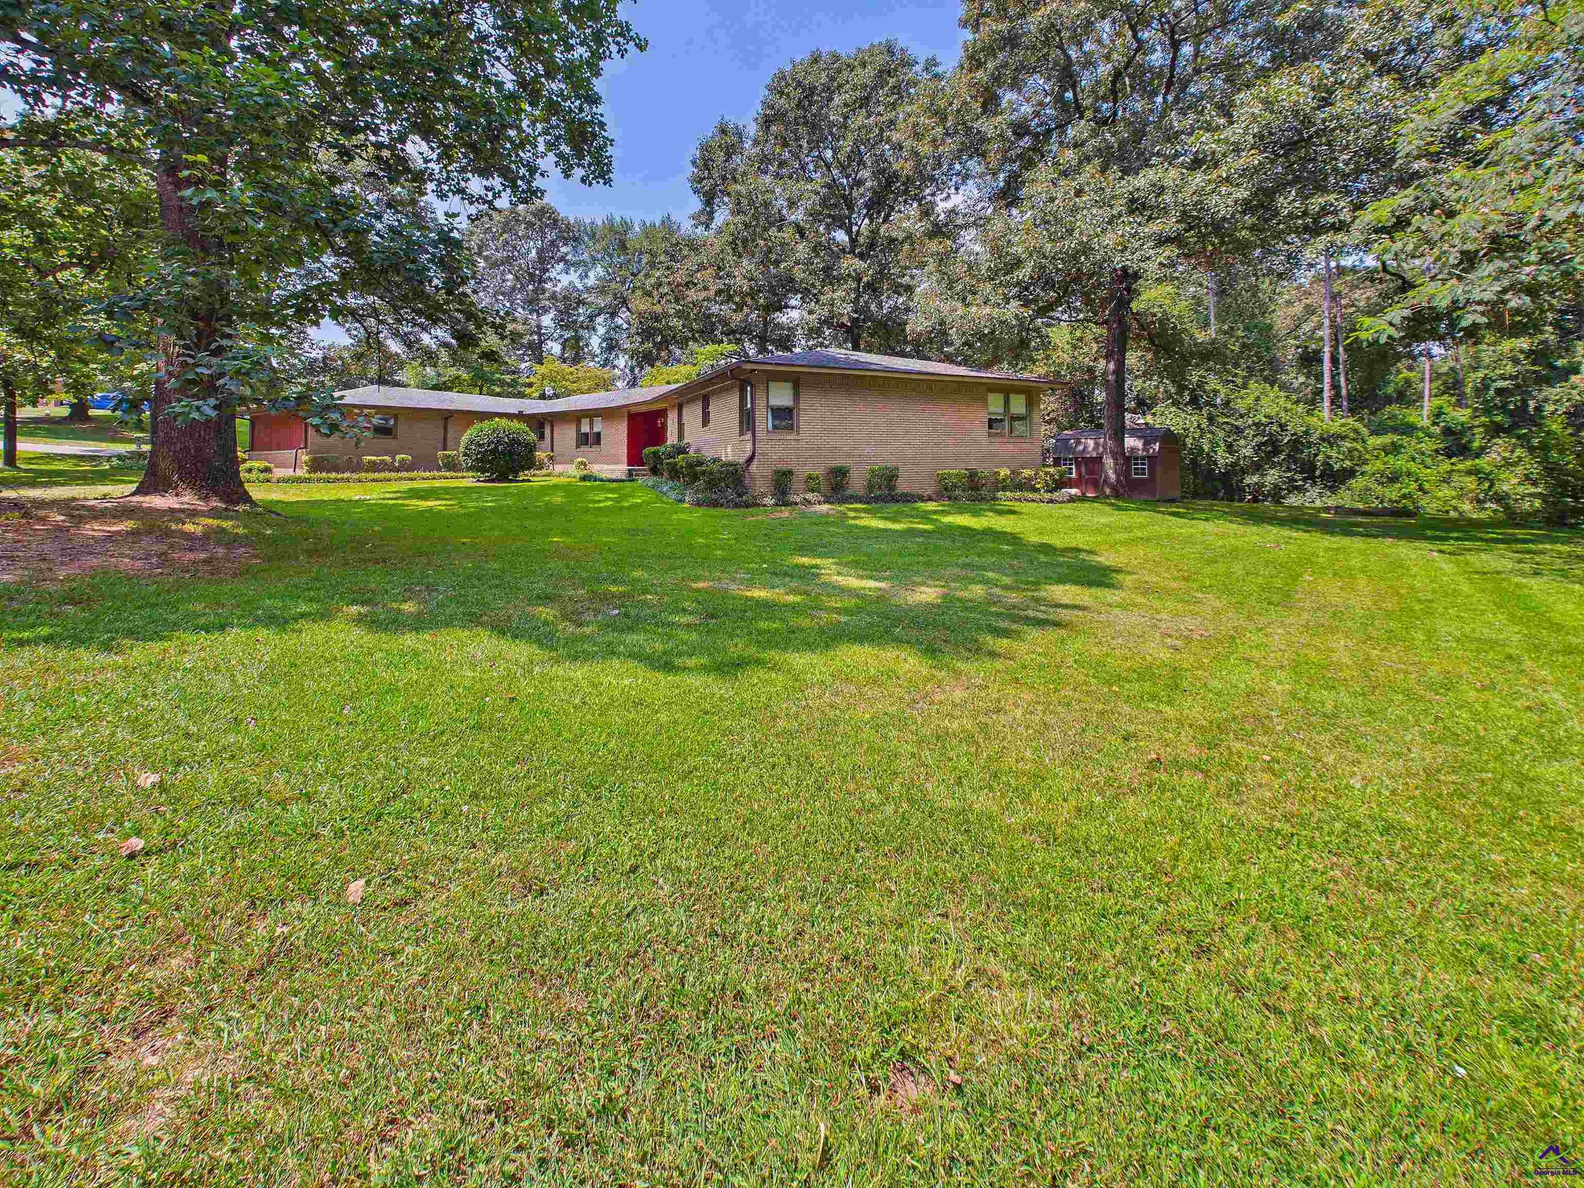
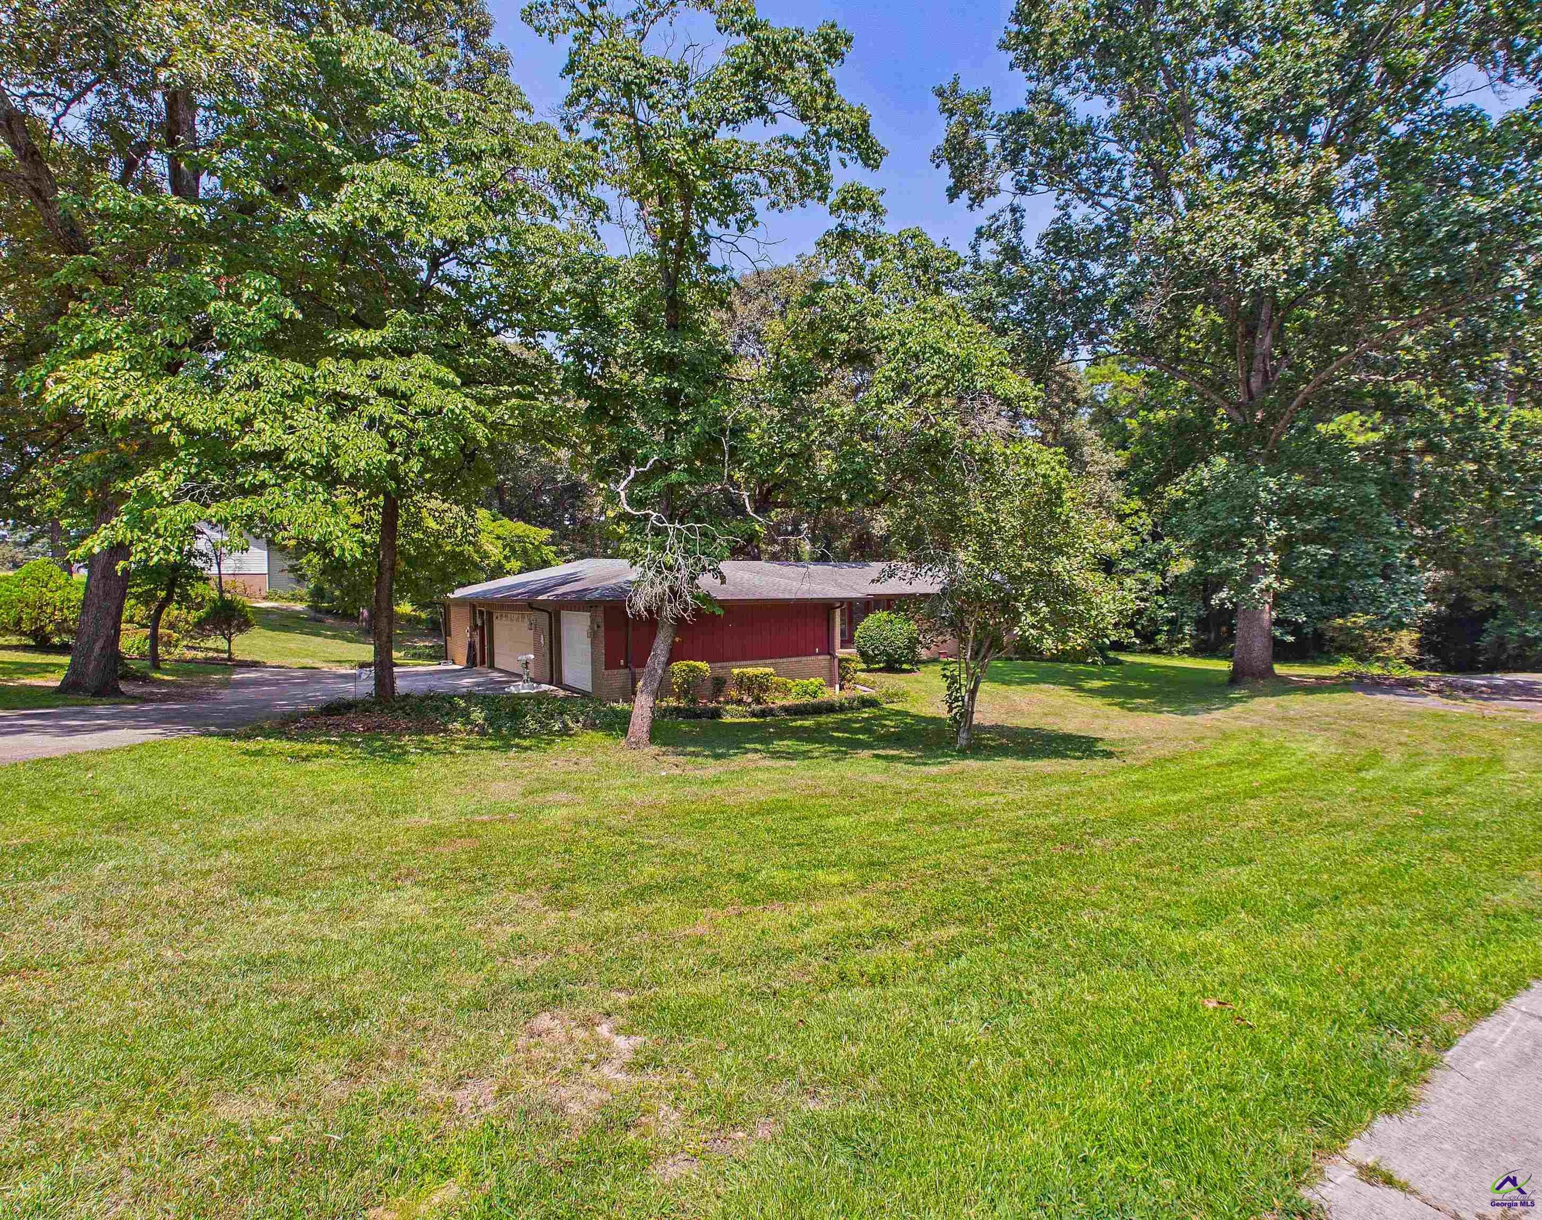
Welcome to 509 Woodhaven Rd, located in the serene Hidden Valley subdivision! This beautifully maintained home offers 5 spacious bedrooms and 3 spa-like bathrooms in 3000 SQFT! With a Grand in law suite, this house is THE perfect family home! The kitchen showcases a breakfast bar, plenty of appliances for all your needs, and abundant workspaces! The 2 dining areas are perfect for cozy early mornings or entertaining family and friends! This home is filled with vinyl and carpet. Enjoy cozy days with the ventless gas logs. 507 Woodhaven Rd is the Adjacent lot included within the sale. .48 Acres Tax Parcel is 0C0140 036000
Save
Ask
Tour
Hide
Listing Snapshot
Price
$340,000
Days On Site
43 Days
Bedrooms
5
Inside Area (SqFt)
3,016 sqft
Total Baths
3
Full Baths
3
Partial Baths
N/A
Lot Size
1.09 Acres
Year Built
1975
MLS® Number
264647
Status
Active
Property Tax
N/A
HOA/Condo/Coop Fees
N/A
Sq Ft Source
Public Records
Friends & Family
Recent Activity
| a month ago | Listing updated with changes from the MLS® | |
| a month ago | Listing first seen on site |
General Features
Acres
1.09
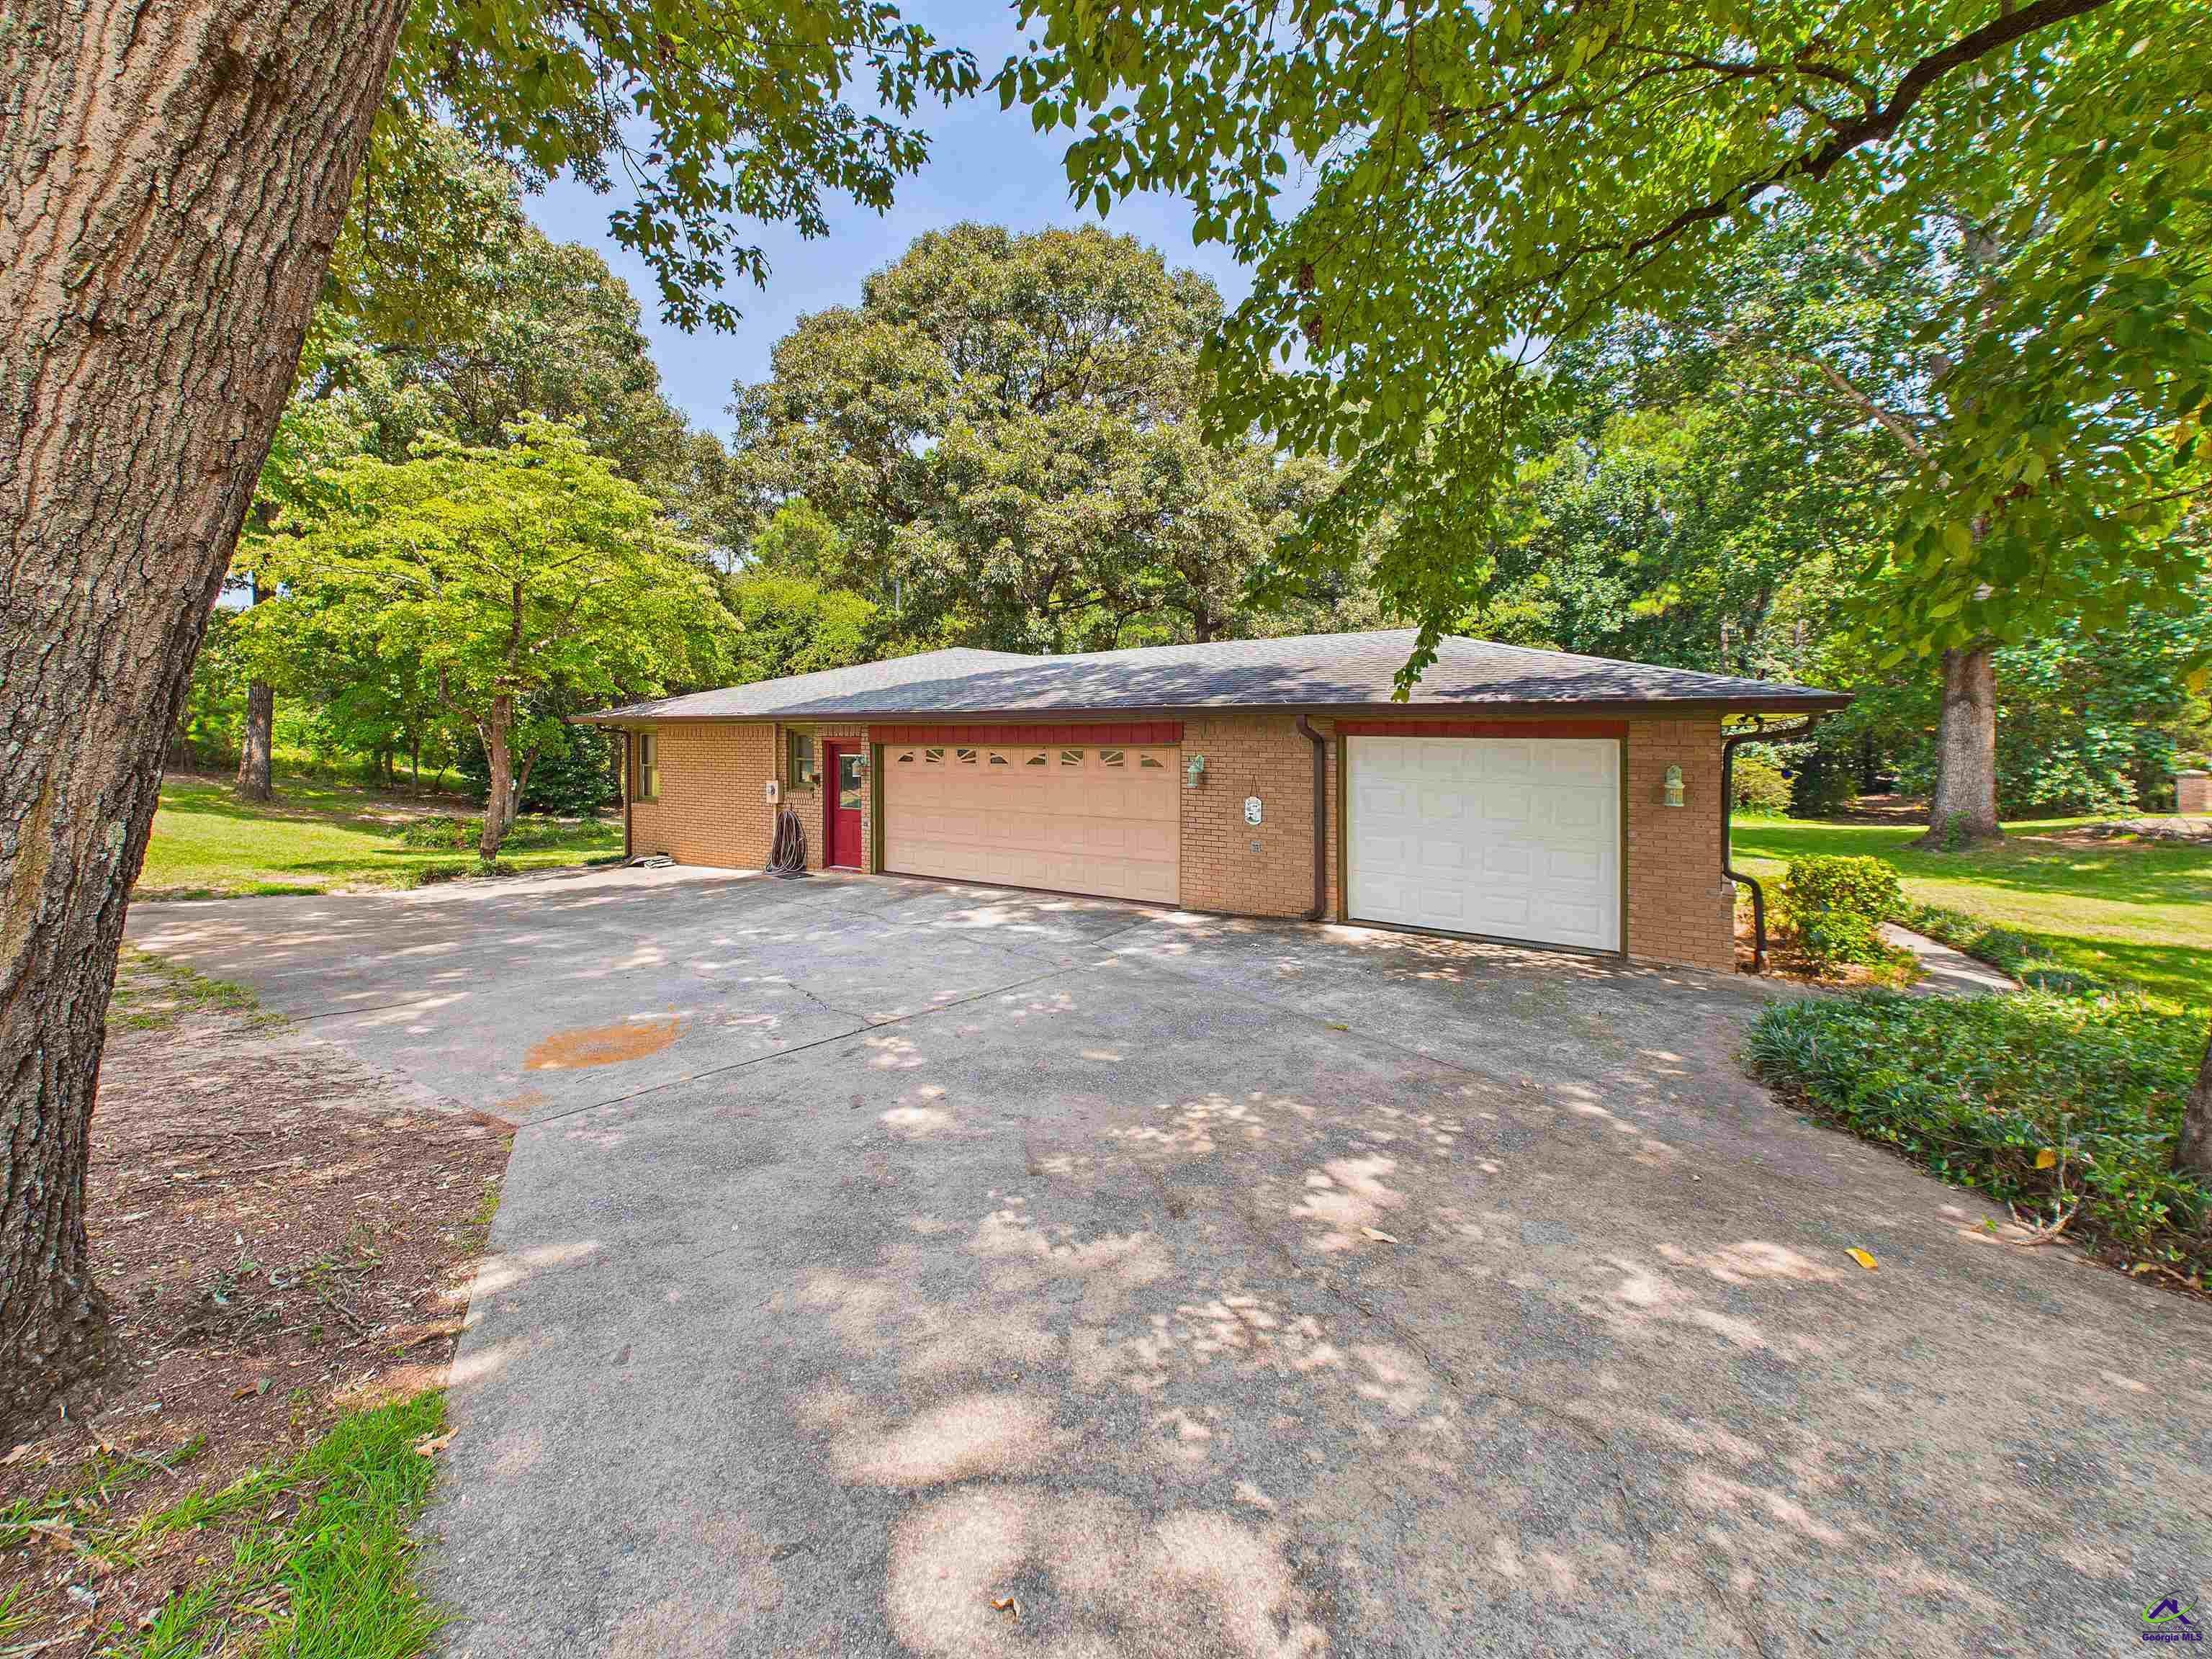
Attached Garage
Yes
Garage
Yes
Garage Spaces
3
Levels
One
Parking
Garage Door OpenerGarageAttached
Parking Spaces
3
Property Sub Type
Single Family Residence
Sewer
Public Sewer
SqFt Above
3016
Utilities
Cable Connected
Water Source
Public
Interior Features
Appliances
Electric RangeOvenDishwasherMicrowaveRange
Basement
Crawl Space
Cooling
Central Air
Fireplace
Yes
Fireplace Features
Gas Log
Fireplaces
1
Flooring
CarpetVinylTile
Heating
Heat Pump
Interior
Central VacuumCeiling Fan(s)High Speed InternetStorage
Window Features
Double Pane WindowsBlindsWindow Treatments
Dining Room
Description - Separate
Kitchen
Description - Breakfast Bar,Pantry,Solid Surface Countertop
Master Bedroom
Level - Main
Save
Ask
Tour
Hide
Exterior Features
Construction Details
Wood SidingBrick
Other Structures
OutbuildingWorkshop
Patio And Porch
PorchScreened
Pool Features
None
Windows/Doors
Double Pane WindowsBlindsWindow Treatments
Community Features
MLS Area
All Watson Blvd. North
Financing Terms Available
ConventionalFHAVA LoanUSDA Loan
Schools
School District
Unknown
Elementary School
Centerville
Middle School
Northside
High School
Northside
Listing courtesy of Dianne Bryant of GOLDEN KEY REALTY

IDX information is provided exclusively for consumers' personal, non-commercial use and may not be used for any purpose other than to identify prospective properties consumers may be interested in purchasing. Source: Central Georgia MLS
IDX information is provided exclusively for consumers' personal, non-commercial use and may not be used for any purpose other than to identify prospective properties consumers may be interested in purchasing. Source: Central Georgia MLS
Neighborhood & Commute
Source: Walkscore
Disclosure: Community information and market data powered by Constellation Data Labs. Information is deemed reliable but not guaranteed.
Save
Ask
Tour
Hide