Save
Ask
Tour
Hide
Share
$290,000
55 Days On Site

504 Eagle Springs Drive
Centerville, GA 31028

For Sale|Single Family Residence|Active
3
Beds
2
Total Baths
2
Full Baths
1,748
SqFt
$166
/SqFt
2005
Built
Subdivision:
Es-Harbor Club
County:
Houston County
Listing courtesy of Adriana Dale of FICKLING & COMPANY
Call Now: (478) 542-1111
Is this the listing for you? We can help make it yours.
(478) 542-1111
504 Eagle Springs Drive504 Eagle Springs Drive504 Eagle Springs Drive504 Eagle Springs Drive
Save
Ask
Tour
Hide
Share

Mortgage Calculator

Monthly Payment (Est.)

$1,323
Calculator powered by Showcase IDX, a Constellation1 Company. Copyright ©2026 Information is deemed reliable but not guaranteed.

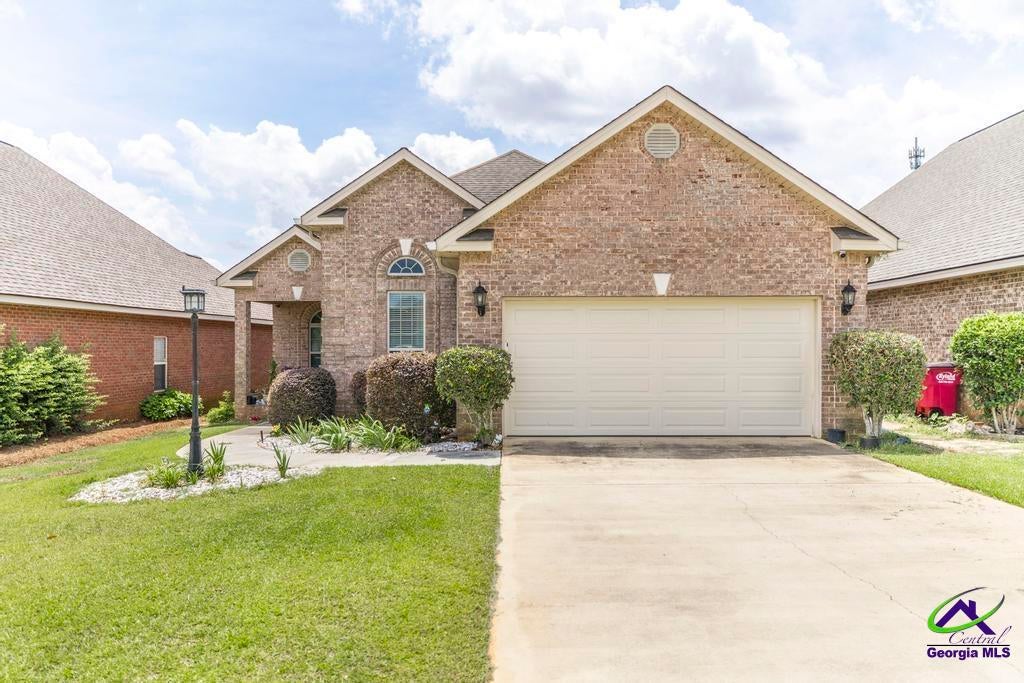
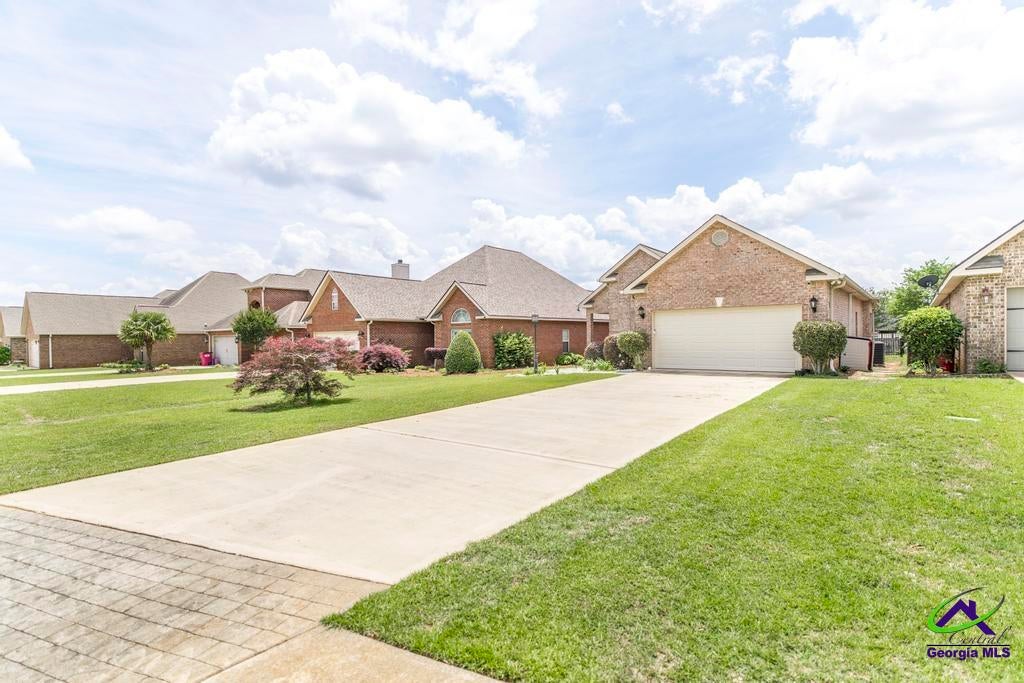
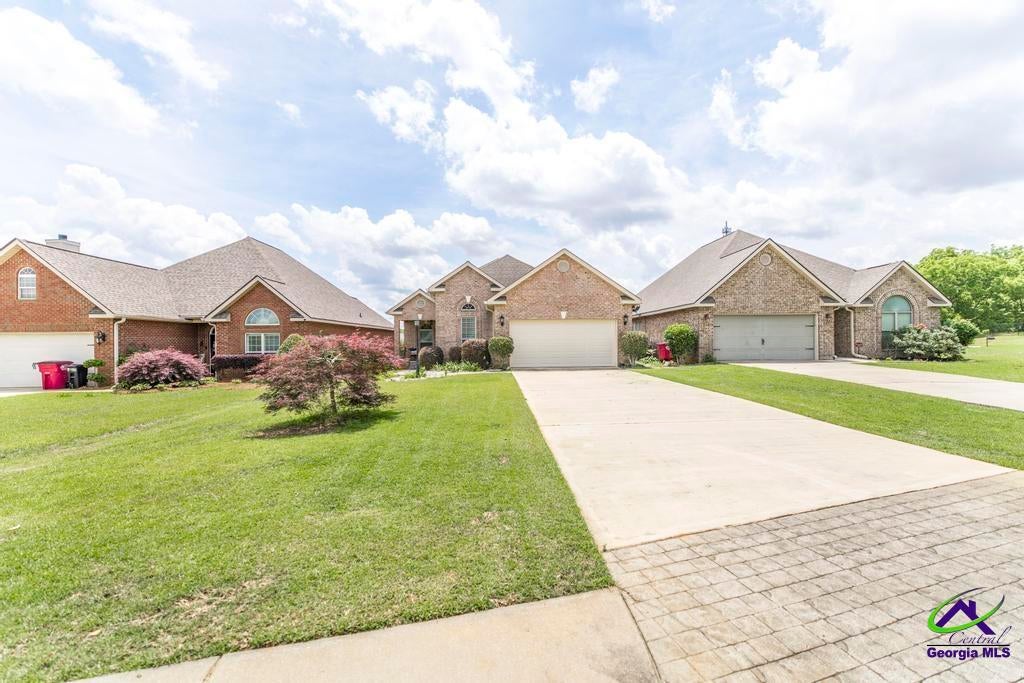
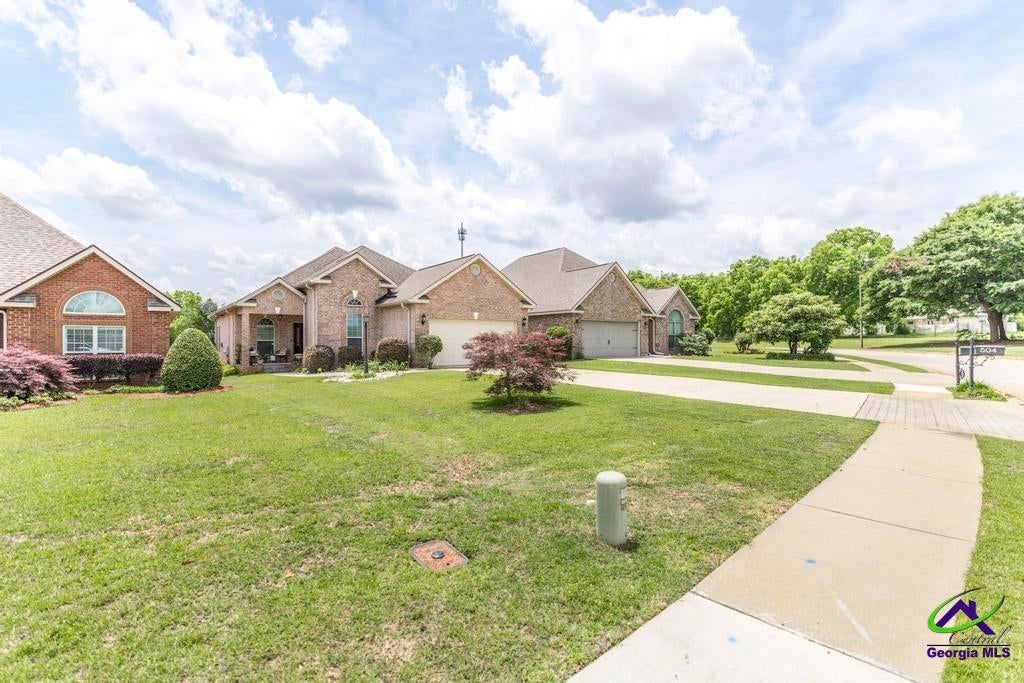
SELLER IS OFFERING $4000 IN SELLER CONCESSIONS! Welcome to 504 Eagle Springs Drive in one of Centerville's most desirable communities! This beautifully maintained home features a spacious open-concept layout with generous living areas, comfortable bedrooms, and abundant natural light. The kitchen offers ample cabinet and counter space, perfect for everyday living and entertaining. The primary suite includes a private bath and walk-in closet. Enjoy peaceful lake views from the backyard, creating the perfect setting to relax or entertain. The garage is equipped with an EV charging port for added convenience. Eagle Springs offers exceptional amenities, including a clubhouse, fitness center, tennis courts, and a resort-style pool with the community's iconic waterslide visible from the road. Conveniently located near Robins AFB, shopping, dining, I-75, and top-rated Houston County schools, this home truly has it all. Stacy Frazier with New American Funding offering Lender credits!!

Save
Ask
Tour
Hide
Share
Listing Snapshot
Price 
$290,000
Days On Site 
55 Days
Bedrooms 
3
Inside Area (SqFt) 
1,748 sqft
Total Baths 
2
Full Baths 
2
Partial Baths 
N/A
Lot Size 
0.23 Acres
Year Built 
2005
MLS® Number 
264372
Status 
Active
Property Tax 
N/A
HOA/Condo/Coop Fees 
$62.5 monthly
Sq Ft Source 
Public Records
Friends & Family
Recent Activity
2 weeks agoListing updated with changes from the MLS®
2 weeks agoPrice changed to $290,000
2 months agoListing first seen on site
General Features
Acres 
0.23
Foundation 
Slab
Garage 
Yes
Garage Spaces 
1
Levels 
One
Parking 
Garage
Parking Spaces 
1
Property Sub Type 
Single Family Residence
Sewer 
Public Sewer
SqFt Above 
1748
Water Source 
Public
Interior Features
Appliances 
Electric RangeDishwasherMicrowaveRefrigerator
Cooling 
Central Air
Fireplace 
Yes
Fireplace Features 
Gas Log
Fireplaces 
1
Flooring 
CarpetHardwoodTile
Heating 
Central
Interior 
Soaking Tub
Dining Room 
Description - Separate
Kitchen 
Description - Eat-in Kitchen,Breakfast Bar,Pantry,Solid Surface Countertop
Master Bedroom 
Level - Main
Save
Ask
Tour
Hide
Share
Exterior Features
Construction Details 
Brick
Fencing 
Fenced
Patio And Porch 
DeckPorchPatio
Pool Features 
Community
Community Features
Association Fee 
$750.0
Association Fee Frequency 
Annually
MLS Area 
All Watson Blvd. North
Financing Terms Available 
ConventionalFHAVA LoanUSDA Loan
Schools
School District
Unknown
Elementary School
Eagle Springs
Middle School
Thomson
High School
Northside
Listing courtesy of Adriana Dale of FICKLING & COMPANY


IDX information is provided exclusively for consumers' personal, non-commercial use and may not be used for any purpose other than to identify prospective properties consumers may be interested in purchasing. Source: Central Georgia MLS

Neighborhood & Commute
Source: Walkscore
Disclosure: Community information and market data powered by Constellation Data Labs. Information is deemed reliable but not guaranteed.
Save
Ask
Tour
Hide
Share