
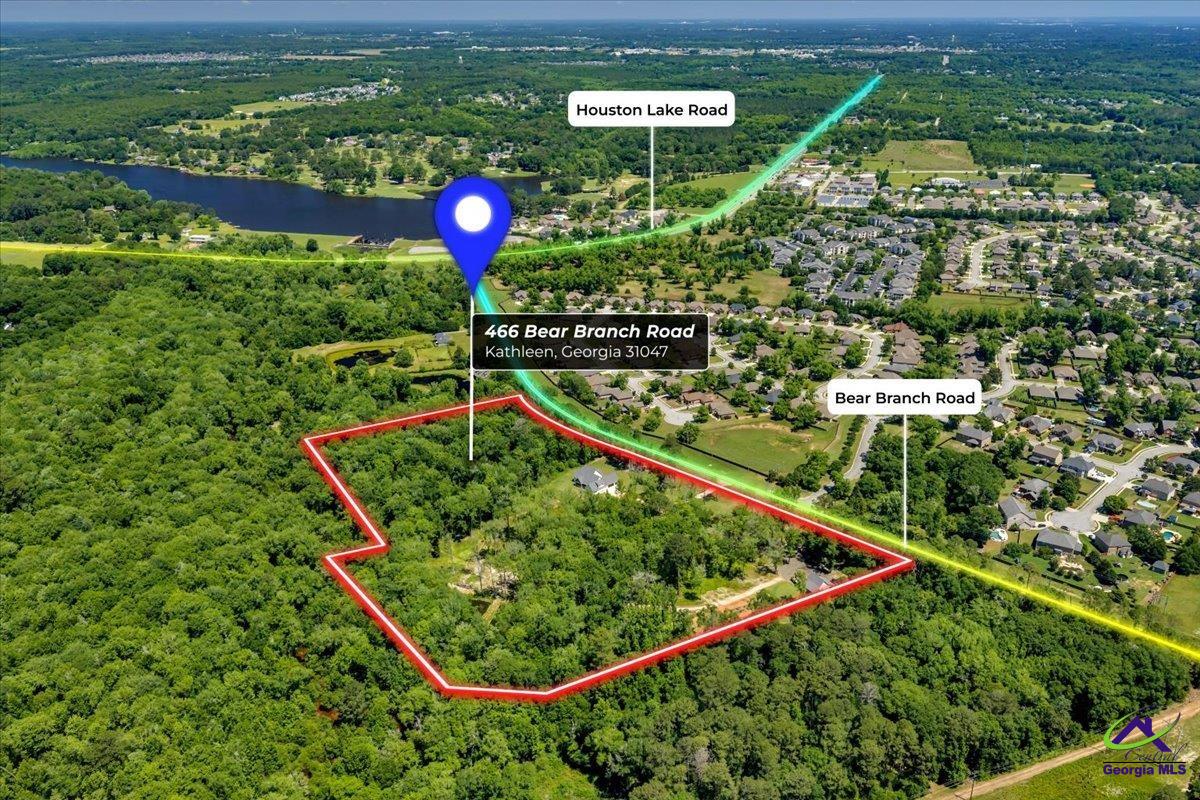
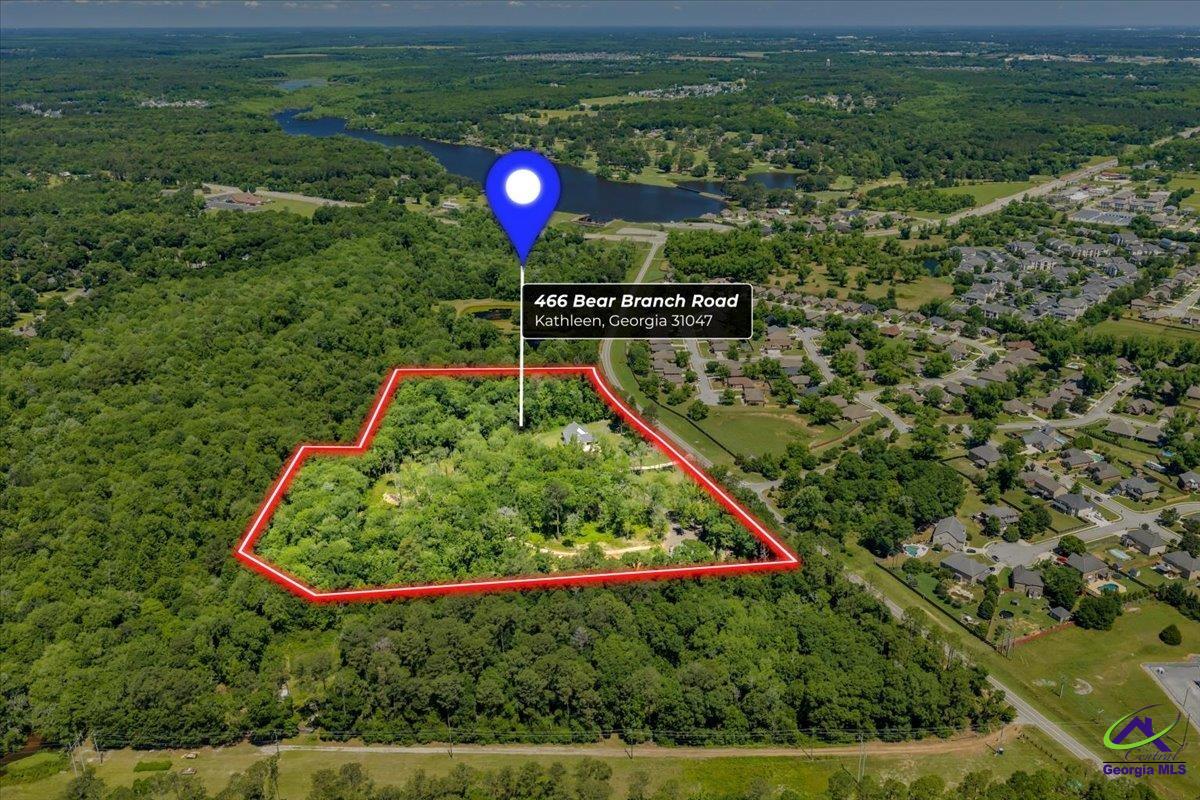
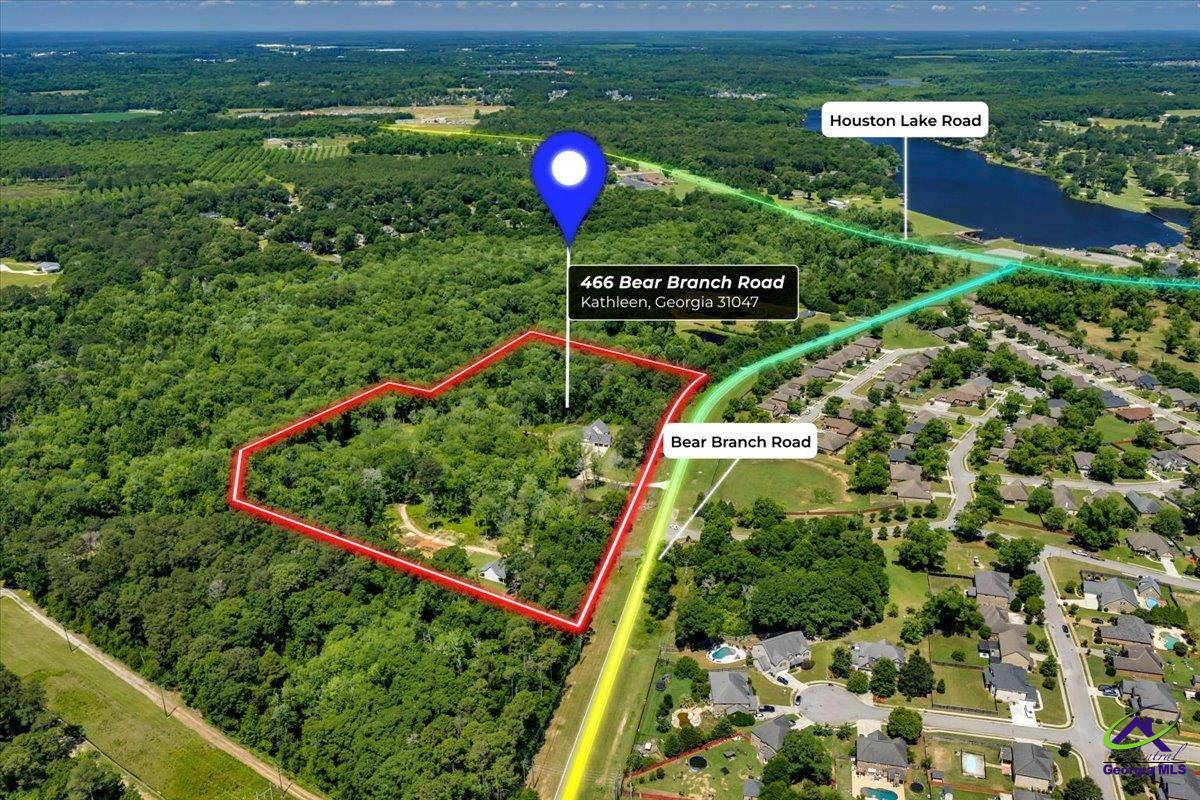
466 Bear Branch RoadKathleen, GA 31047
Mortgage Calculator
Monthly Payment (Est.)
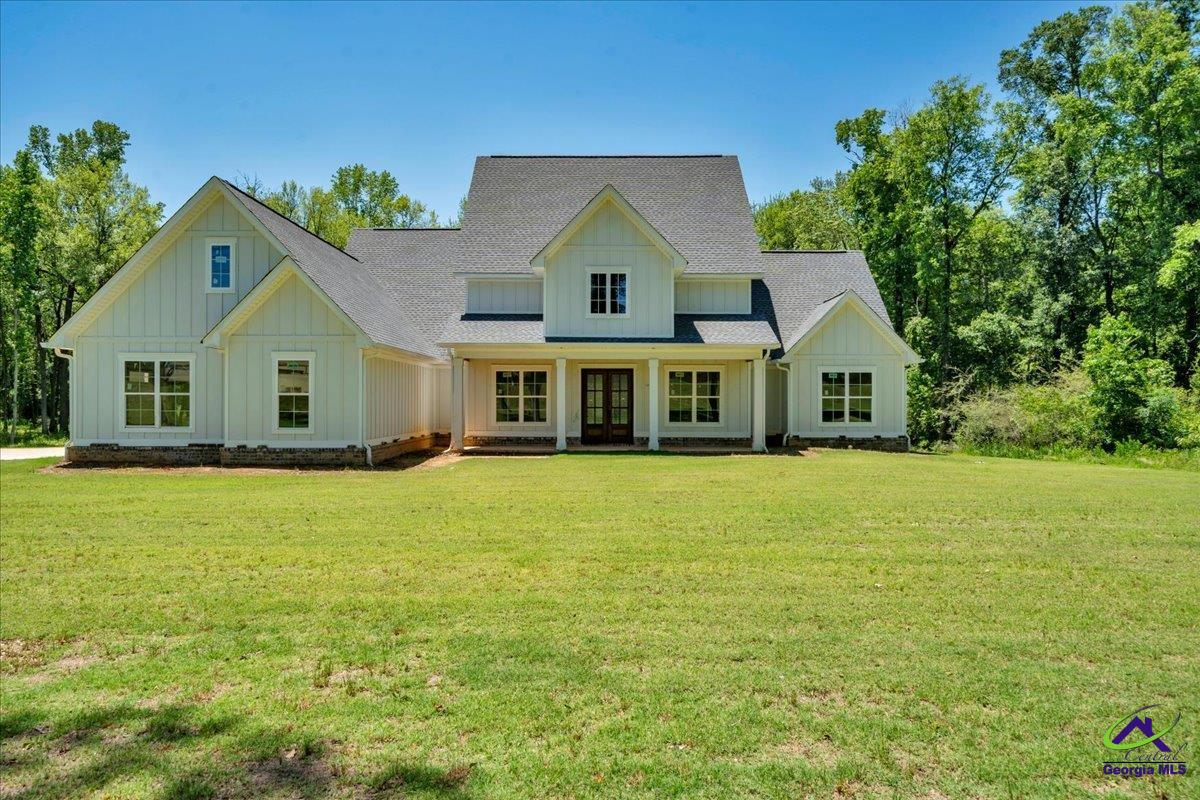
Enter an interest rate to see your estimated monthly payment.Built-to-suit opportunity! Unfinished custom home with a rare opportunity to personalize every detail and make it truly your own. Welcome to 466 Bear Branch Road — a private retreat nestled on 17.42 acres in the heart of Kathleen. This one-of-a-kind property offers the perfect blend of peaceful country living and luxury potential, with plenty of space to create your forever home exactly as you envision it. Enjoy privacy, room to roam, and endless possibilities in a beautiful setting just minutes from local conveniences. Designed for both luxury and entertaining, this to-be-completed home features a vaulted back porch with a gas-burning fireplace and custom grilling area overlooking peaceful, private surroundings. Inside, the chef’s kitchen is planned with custom cabinetry, granite countertops, high-end appliances, gas cooktop, a sink overlooking the serene backyard, and a butler’s pantry with direct porch access for seamless entertaining. The main level includes a luxurious primary suite with a spa-like bath featuring double vanities, soaking tub, and a tile shower with rain head and body jets. The oversized custom closet offers beautifully crafted wood shelving with exceptional storage. A sought-after split floor plan provides two additional main-level bedrooms, each with ensuite baths and custom wood shelving in the closets. The spacious layout also includes a formal dining room, dedicated office space, and an inviting living area with soaring ceilings, custom built-ins, and a gas fireplace. Upstairs, an oversized bonus room with full bath and custom closet shelving offers endless flexibility. Additional features include a 30x40 workshop with two patios to enjoy the wooded views, a large garden with raised beds for gardening enthusiasts, and an electric vehicle charging station in the garage. A sandy bottom creek borders the back property line, adding to the peaceful setting and natural beauty of this stunning 17.42-acre retreat. The property also features a 2-year-old fruit tree orchard and a picturesque pond with its own island — the perfect spot to hang a hammock, unwind, and enjoy the quiet country surroundings. This exceptional property offers the perfect blend of luxury, privacy, and convenience in one of Kathleen’s most desirable areas. A truly rare opportunity to customize and complete a forever home unlike anything else on the market.
| 4 months ago | Listing updated with changes from the MLS | |
| 5 months ago | Listing first seen on site |

IDX information is provided exclusively for consumers' personal, non-commercial use and may not be used for any purpose other than to identify prospective properties consumers may be interested in purchasing. Source: Central Georgia MLS
