
Save
Ask
Tour
Hide
$518,700
205 Days On Site
418 Bristleleaf PathKathleen, GA 31047
For Sale|Single Family Residence|Active
5
Beds
3
Total Baths
3
Full Baths
2,850
SqFt
$182
/SqFt
2026
Built
Subdivision:
The Woodlands
County:
Houston County
Listing courtesy of Jill Olf of LANDMARK REALTY
Call Now: (478) 542-1111
Is this the listing for you? We can help make it yours.
(478) 542-1111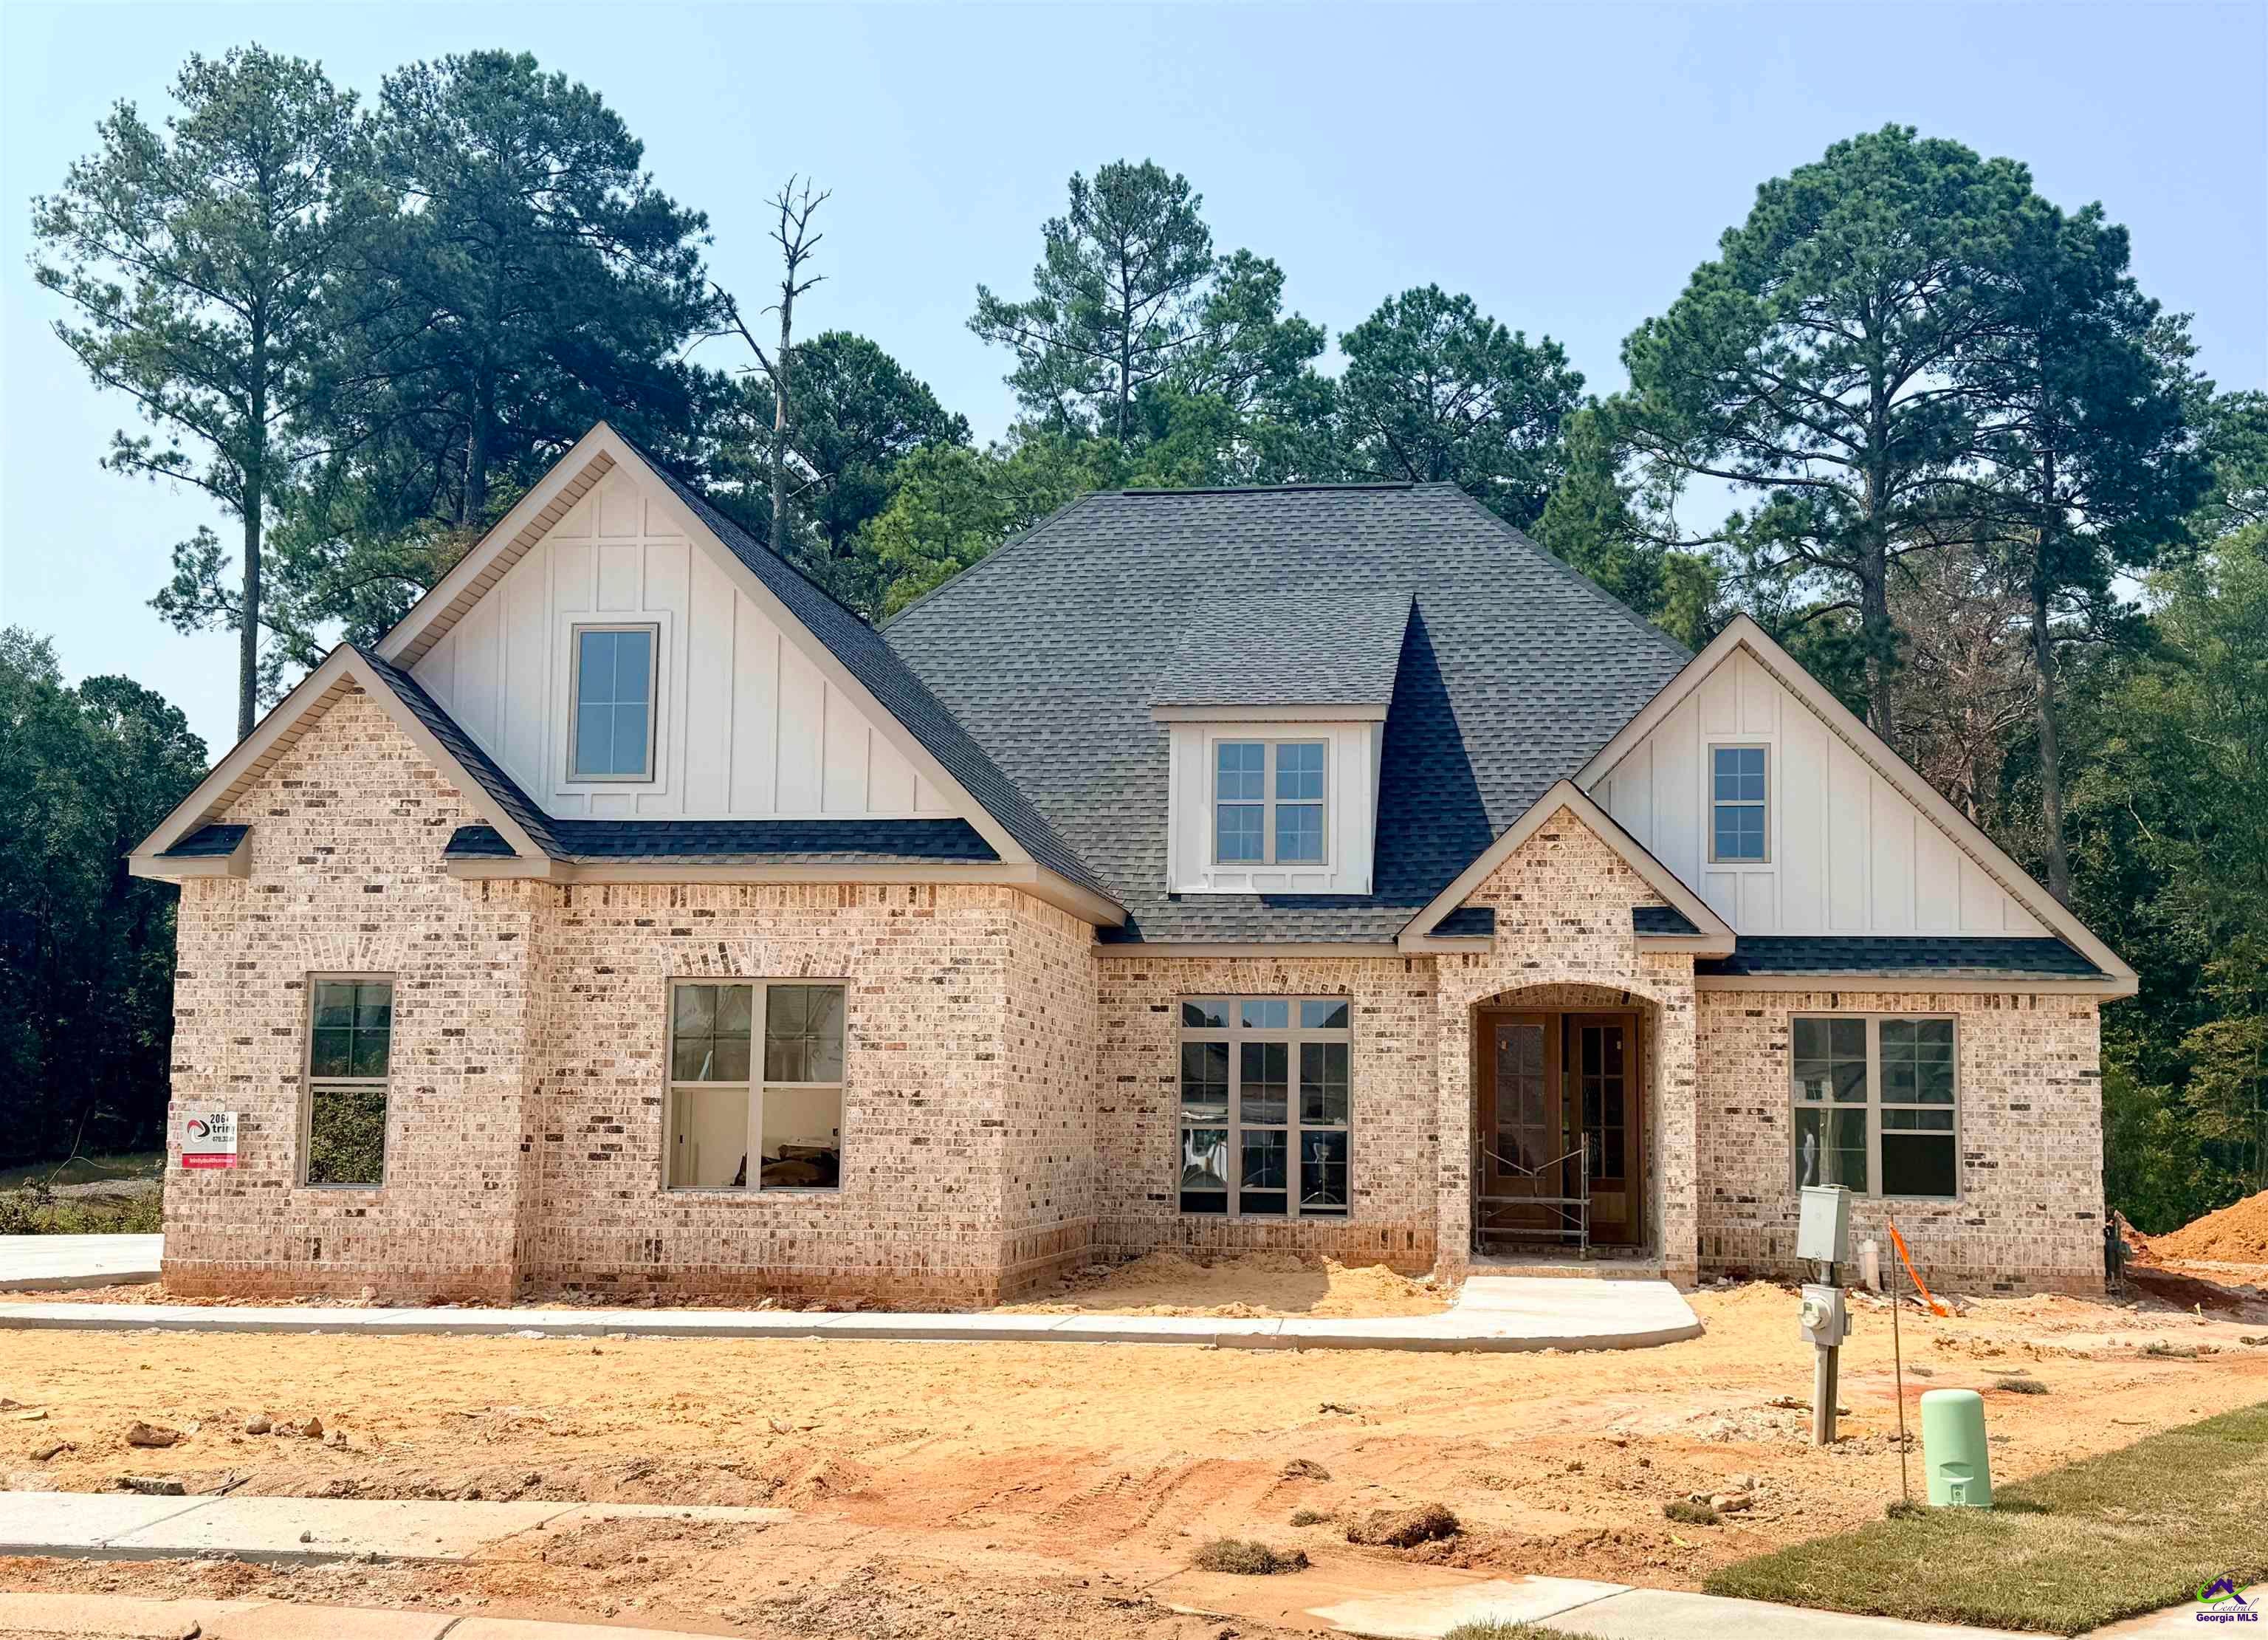
Save
Ask
Tour
Hide
Mortgage Calculator
Monthly Payment (Est.)
Enter an interest rate to see your estimated monthly payment.Calculator powered by Showcase IDX, a Constellation1 Company. Copyright ©2026 Information is deemed reliable but not guaranteed.
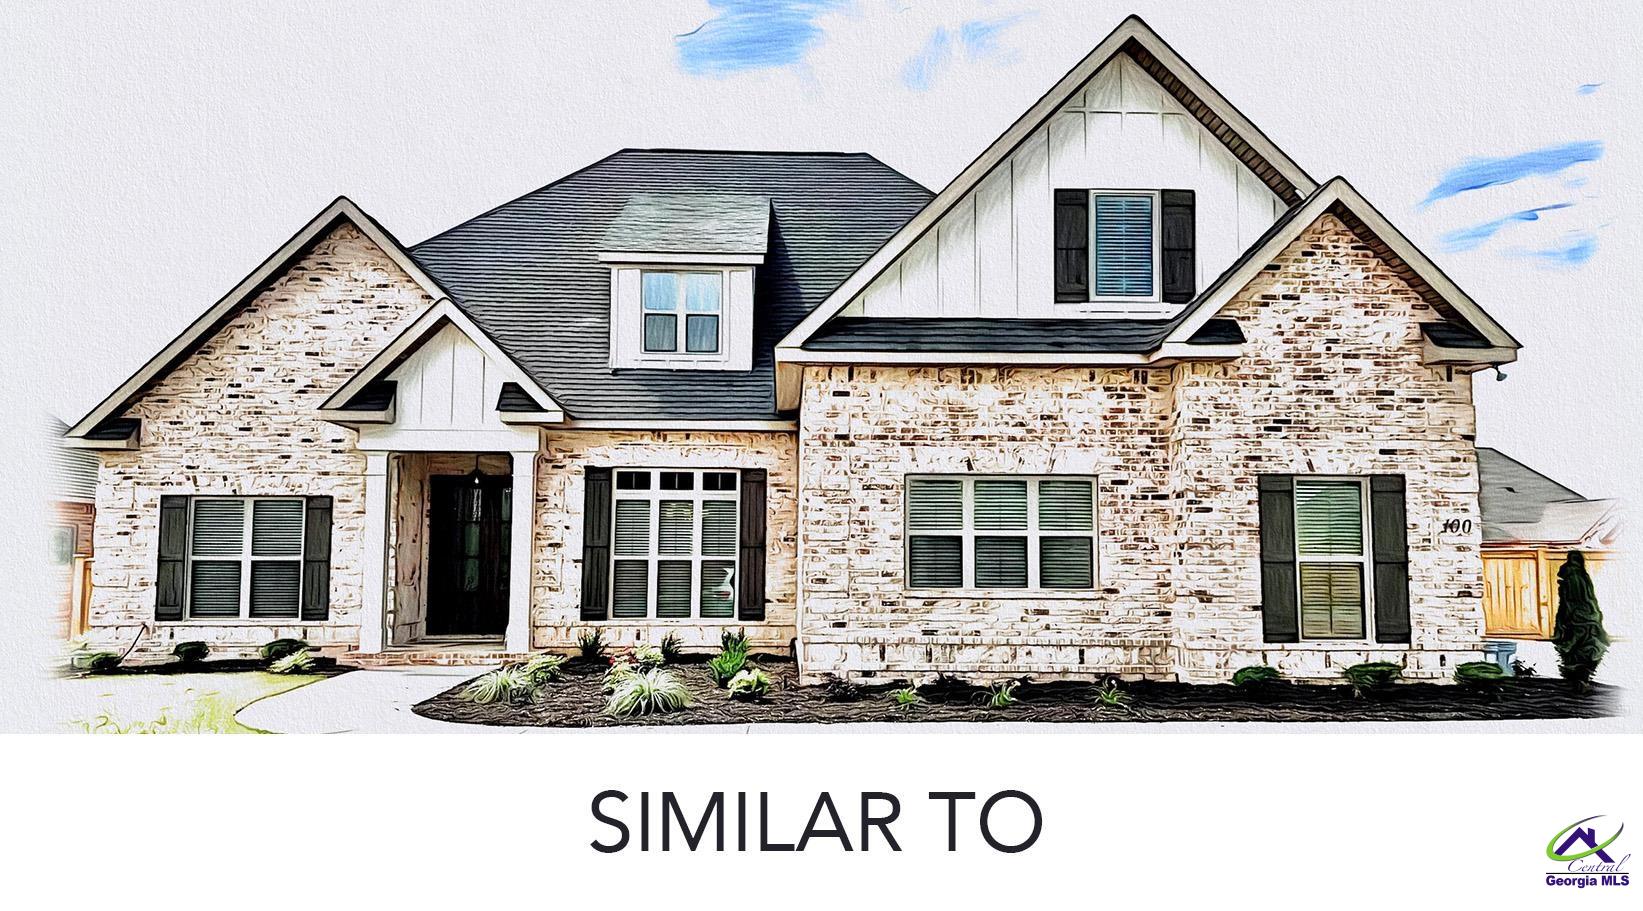
The stunning Rutherford floor plan by Trinity Built Homes is designed for comfort and style! Enjoy an open-concept main living area with gorgeous moldings throughout and a split-bedroom layout for added privacy. The gourmet kitchen features a walk-in pantry, spacious island, soft-close custom cabinets, stainless steel appliances, and natural stone countertops. Relax in the main-level Owner’s suite with a spa-like bath — double vanity, soaking tub, and custom-tiled shower. Covered front & back porches, a two-car garage and privacy fence complete this beautiful home. **Premium lot alert! No neighbors directly behind — available for an additional $7500.
Save
Ask
Tour
Hide
Listing Snapshot
Price
$518,700
Days On Site
205 Days
Bedrooms
5
Inside Area (SqFt)
2,850 sqft
Total Baths
3
Full Baths
3
Partial Baths
N/A
Lot Size
0.46 Acres
Year Built
2026
MLS® Number
261420
Status
Active
Property Tax
N/A
HOA/Condo/Coop Fees
$30 monthly
Sq Ft Source
Plans
Friends & Family
Recent Activity
| 2 weeks ago | Listing updated with changes from the MLS® | |
| 7 months ago | Price changed to $518,700 | |
| 7 months ago | Listing first seen on site |
General Features
Acres
0.46
Foundation
Slab
Garage
Yes
Garage Spaces
2
Levels
One and One Half
Parking
Garage Door OpenerGarage
Parking Spaces
2
Property Condition
Under Construction
Property Sub Type
Single Family Residence
Security
Security System
Sewer
Public Sewer
SqFt Above
2850
Water Source
Public
Interior Features
Appliances
Electric RangeOvenDisposalDishwasherMicrowave
Cooling
Central Air
Fireplace
Yes
Fireplace Features
Gas Log
Fireplaces
1
Flooring
CarpetTileHardwood
Heating
Central
Interior
Ceiling Fan(s)
Window Features
Blinds
Dining Room
Description - Separate
Kitchen
Description - Eat-in Kitchen,Kitchen Island,Pantry,See Remarks
Master Bedroom
Level - Main
Save
Ask
Tour
Hide
Exterior Features
Construction Details
Brick
Patio And Porch
PorchPatio
Pool Features
None
Windows/Doors
Blinds
Community Features
Association Fee
$360.0
Association Fee Frequency
Annually
MLS Area
96 to Mossy Creek
Financing Terms Available
ConventionalFHAVA Loan
Schools
School District
Unknown
Elementary School
Matt Arthur
Middle School
Bonaire
High School
Veterans
Listing courtesy of Jill Olf of LANDMARK REALTY

IDX information is provided exclusively for consumers' personal, non-commercial use and may not be used for any purpose other than to identify prospective properties consumers may be interested in purchasing. Source: Central Georgia MLS
IDX information is provided exclusively for consumers' personal, non-commercial use and may not be used for any purpose other than to identify prospective properties consumers may be interested in purchasing. Source: Central Georgia MLS
Neighborhood & Commute
Source: Walkscore
Disclosure: Community information and market data powered by Constellation Data Labs. Information is deemed reliable but not guaranteed.
Save
Ask
Tour
Hide
